Skip main navigation
Closed
  • $1,100,000

    686 Bluff Dr, Winchester, TN 37398

    4beds
    4,668sqft
    Single Family Residence, Residential
    Built in 1997
    0.57 Acres Lot
    $1,100,000 Zestimate®
    $236/sqft
    $3,723 Estimated rent

    Home value

    $1,100,000

    $1.04M - $1.16M

    $3,723/mo

    Zestimate® history
    Loading
    Loading...

    Owner options

    List your home for rent

    $3,723/mo

    Rent Zestimate®

    Find your next renter with Zillow Rental Manager. Plus, with online applications, you can quickly screen prospective tenants – for free.

    Learn more

    $3,723/mo

    Rent Zestimate®

    Refinance and save

    $5,164/mo

    Est. payment

    Refinancing to a lower rate could help reduce your monthly payments and save thousands over the life of the loan.

    See today's rates

    $5,164/mo

    Est. payment

    Explore your selling options

    Work with a Zillow partner agent

    Leverage their expertise and Zillow's premium Showcase listings to get your home seen by more buyers.

    Get started

    List with your own agent

    Get your home in front of millions of buyers by listing it on Zillow.

    Learn how to do it

    Sell it yourself

    Take full control of how buyers see your home on Zillow by listing For Sale by Owner (FSBO).

    List your home

    What's special

    Lakefront homeLower patio areaScreened-in porchLow-maintenance composite deckingNew roofPanoramic water viewsStunning water views
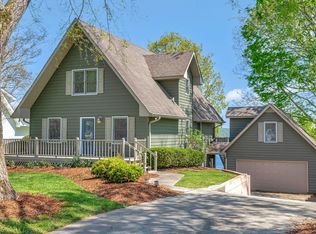
    Beautiful lakefront home located in the sought-after Hopkins Point subdivision with STUNNING WATER VIEWS! Don’t miss this rare opportunity to own a lakefront retreat with panoramic water views and direct access to the lake. This spacious 3-level home offers open living areas, a finished walkout basement, and plenty of room for entertaining family and guests. The lower level features a den/rec room with pool table included, making it the perfect game room or entertainment space. Step outside to enjoy a large deck, lower patio area, screened-in porch, and low-maintenance composite decking—ideal for relaxing and taking in the view. Down at the water, you’ll find a private dock with boat lift, touchless boat cover, and a large sundeck area for hanging out on the dock. A tram to the water (only 5 years old) provides easy access—no stairs needed. Additional highlights include a new roof. Whether you're looking for a full-time residence, vacation home, or investment property, this waterfront home checks all the boxes.

    Zillow last checked:

    Listing updated:

    Listing Provided by:

    Ashley Lynch 931-636-2205,

    Lynch Rigsby Realty & Auction, LLC,

    Jackson Lynch 931-691-6797,

    Lynch Rigsby Realty & Auction, LLC

    Bought with:

    Heather Boldizsar, 356775

    Lake Homes Realty, LLC

    Source: RealTracs MLS as distributed by MLS GRID,MLS#: 3186125MLS Logo

    Facts & features

    Interior

    Bedrooms & bathrooms
    • Bedrooms: 4
    • Bathrooms: 4
    • Full bathrooms: 3
    • 1/2 bathrooms: 1
    • Main level bedrooms: 1
    Bedroom 1
    • Features: Suite
    • Level: Suite
    • Area: 247 Square Feet
    • Dimensions: 13x19
    Bedroom 2
    • Features: Extra Large Closet
    • Level: Extra Large Closet
    • Area: 304 Square Feet
    • Dimensions: 16x19
    Bedroom 3
    • Features: Extra Large Closet
    • Level: Extra Large Closet
    • Area: 247 Square Feet
    • Dimensions: 13x19
    Bedroom 4
    • Area: 168 Square Feet
    • Dimensions: 12x14
    Primary bathroom
    • Features: Double Vanity
    • Level: Double Vanity
    Dining room
    • Features: Formal
    • Level: Formal
    • Area: 196 Square Feet
    • Dimensions: 14x14
    Kitchen
    • Area: 140 Square Feet
    • Dimensions: 10x14
    Living room
    • Area: 416 Square Feet
    • Dimensions: 16x26
    Other
    • Features: Breakfast Room
    • Level: Breakfast Room
    • Area: 120 Square Feet
    • Dimensions: 10x12
    Other
    • Features: Utility Room
    • Level: Utility Room
    • Area: 64 Square Feet
    • Dimensions: 8x8
    Recreation room
    • Features: Basement Level
    • Level: Basement Level
    • Area: 375 Square Feet
    • Dimensions: 15x25
    Heating
    • Central
    Cooling
    • Central Air, Electric
    Appliances
    • Included: Electric Oven, Cooktop, Trash Compactor, Dishwasher, Dryer, Microwave, Refrigerator, Washer
    Features
    • Ceiling Fan(s), Extra Closets, Walk-In Closet(s), Kitchen Island
    • Flooring: Carpet, Wood, Tile
    • Basement: Finished,Full
    • Number of fireplaces: 1
    • Fireplace features: Gas, Living Room
    Interior area
    • Total structure area: 4,668
    • Total interior livable area: 4,668 sqft
    • Finished area above ground: 3,112
    • Finished area below ground: 1,556

    Property

    Parking
    • Total spaces: 2
    • Parking features: Garage Faces Front
    • Attached garage spaces: 2
    Features
    • Levels: Three Or More
    • Stories: 2
    • Patio & porch: Porch, Covered, Deck, Screened
    • Exterior features: Dock
    • Has view: Yes
    • View description: Lake
    • Has water view: Yes
    • Water view: Lake
    • Waterfront features: Lake Front
    Lot
    • Size: 0.57 Acres
    • Dimensions: 100 x 233.96 IRR
    Details
    • Parcel number: 053H A 01000 000
    • Special conditions: Standard

    Construction

    Type & style
    • Home type: SingleFamily
    • Property subtype: Single Family Residence, Residential
    Materials
    • Vinyl Siding
    Condition
    • New construction: No
    • Year built: 1997

    Utilities & green energy

    • Sewer: Septic Tank
    • Water: Public
    • Utilities for property: Electricity Available, Water Available

    Community & neighborhood

    Location
    • Region: Winchester
    • Subdivision: Hopkins Point Ph I

    Price history

    DateEventPrice
    6/19/2026Sold$1,100,000-15.4%$236/sqft
    Source: RealTracs MLS as distributed by MLS GRID #3186125 Report a problem
    6/1/2026Contingent$1,300,000$278/sqft
    Source: RealTracs MLS as distributed by MLS GRID #3186125 Report a problem
    5/1/2026Listed for sale$1,300,000+246.7%$278/sqft
    Source: RealTracs MLS as distributed by MLS GRID #3186125 Report a problem
    5/31/2002Sold$375,000+380.8%$80/sqft
    Source: Public Record Report a problem
    8/5/1996Sold$78,000$17/sqft
    Source: Public Record Report a problem

    Public tax history

    YearProperty taxesTax assessment
    2025$4,055 $203,225
    2024$4,055 $203,225
    2023$4,055 +5.9%$203,225 -0.5%
    2022$3,830 -4.4%$204,225 +46.7%
    2021$4,006 $139,175
    2020$4,006 +12.4%$139,175
    2019$3,565 -4.2%$139,175
    2018$3,721 0%$139,175
    2017$3,721 +6.9%$139,175 +6.9%
    2016$3,482 $130,250
    2015$3,482 0%$130,250 0%
    2014$3,482 $130,252
    2013$3,482 $130,252
    2012-- $130,252
    2011-- $130,252 -7.3%
    2010$3,465 +5.1%$140,517
    2009$3,297 +1.4%$140,517 +1.4%
    2008$3,250 +4.4%$138,509
    2007$3,112 -23.3%$138,509
    2006$4,058 +63.5%$138,509 +63.5%
    2005$2,482 $84,720
    2004$2,482 +10.2%$84,720
    2002$2,254 $84,720
    2001-- $84,720 -60.5%
    2000-- $214,434

    Find assessor info on the county website

    Neighborhood: 37398

    Nearby schools

    GreatSchools rating
    Schools provided by the listing agent
    • Elementary: Broadview Elementary
    • Middle: South Middle School
    • High: Franklin Co High School

    Source: RealTracs MLS as distributed by MLS GRID. This data may not be complete. We recommend contacting the local school district to confirm school assignments for this home.

    Get a cash offer in 3 minutes
    Find out how much your home could sell for in as little as 3 minutes with a no-obligation cash offer.
    Estimated market value
    $1,100,000
    Get a cash offer in 3 minutes
    Find out how much your home could sell for in as little as 3 minutes with a no-obligation cash offer.
    Estimated market value
    $1,100,000