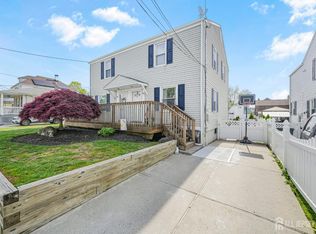
Welcome home to this bright and inviting 2-bedroom, 1-bath half-duplex in the desirable town of Perth Amboy. A new front porch/deck welcomes you into an open living and dining area ideal for entertaining. The galley kitchen has plenty of cabinet space and countertop for cooking/ pantry for extra storage. Kitchen opens to a fenced backyard perfect for summer BBQs and safe outdoor play.The full basement is full of endless possibilities for your family. 2nd floor has 2 Generously sized bedrooms and a newer full bath. Brand New Roof, HWH 1.5 years old/ Gas hookup for stove/seller preferred electric cooking.Hardwood is under all carpet!! Located on a quiet street in the heart of town, this home is close to shopping, dining, waterfront sunsets, major highways, and commuter depots with easy access to NYC. A Must See!!
Under contract
Price cut: $10K (8/24)
$380,000
686 Colgate Ave, Perth Amboy, NJ 08861
2beds
928sqft
Half Duplex
Built in 1942
2,500 Square Feet Lot
$376,500 Zestimate®
$409/sqft
$-- HOA
What's special
Full basementBrand new roofPantry for extra storage
- 79 days
- 431
- 19
Zillow last checked:
Listing updated:
Listed by:
KANDICE ANTENUCCI 732-673-4808,
KELLER WILLIAMS REALTY
Source: All Jersey MLS,MLS#: 2700857R
Facts & features
Interior
Bedrooms & bathrooms
- Bedrooms: 2
- Bathrooms: 1
- Full bathrooms: 1
Bathroom
- Features: Tub Shower
Dining room
- Features: Living Dining Combo
Kitchen
- Features: Galley Type
Basement
- Area: 410
Heating
- Forced Air
Cooling
- Central Air
Appliances
- Included: Dishwasher, Electric Range/Oven, Refrigerator, Gas Water Heater
Features
- Blinds, Drapes-See Remarks, Firealarm, Shades-Existing, Kitchen, Living Room, Dining Room, 2 Bedrooms, Bath Full, None
- Flooring: Carpet, Wood, Laminate, Vinyl-Linoleum
- Windows: Blinds, Drapes, Shades-Existing
- Basement: Full, Daylight, Exterior Entry, Storage Space, Laundry Facilities
- Has fireplace: No
Interior area
- Total structure area: 928
- Total interior livable area: 928 sqft
Video & virtual tour
Property
Parking
- Parking features: Concrete, 2 Cars Deep, Driveway, On Street, Hard Surface
- Has uncovered spaces: Yes
Features
- Levels: Two
- Stories: 2
- Patio & porch: Porch, Deck, Patio, Enclosed
- Exterior features: Open Porch(es), Deck, Patio, Enclosed Porch(es), Sidewalk, Storage Shed, Yard
- Pool features: None
Lot
- Size: 2,500 Square Feet
- Dimensions: 100.00 x 25.00
- Features: Near Shopping, Level
Details
- Additional structures: Shed(s)
- Parcel number: 2116003020000000450000
Construction
Type & style
- Home type: SingleFamily
- Architectural style: 1/2 Duplex, Colonial, Two Story
- Property subtype: Half Duplex
Materials
- Roof: Asphalt
Condition
- Year built: 1942
Utilities & green energy
- Gas: Natural Gas
- Sewer: Public Sewer
- Water: Public
- Utilities for property: Cable TV, Cable Connected, Electricity Connected, Natural Gas Connected
Community & HOA
Community
- Features: Sidewalks
- Security: Fire Alarm
Location
- Region: Perth Amboy
Financial & listing details
- Price per square foot: $409/sqft
- Tax assessed value: $164,600
- Annual tax amount: $5,231
- Date on market: 7/17/2026
- Ownership: Fee Simple
- Electric utility on property: Yes
Estimated market value
$376,500
$358,000 - $395,000
$2,272/mo
Price history
| Date | Event | Price |
|---|---|---|
| 9/14/2026 | Pending sale | $380,000$409/sqft |
Source:  GSMLS #4041374 Report a problem GSMLS #4041374 Report a problem | ||
| 9/14/2026 | Contingent | $380,000$409/sqft |
Source:  All Jersey MLS #2700857R Report a problem All Jersey MLS #2700857R Report a problem | ||
| 8/24/2026 | Price change | $380,000-2.6%$409/sqft |
Source:  MoreMLS #22621251 Report a problem MoreMLS #22621251 Report a problem | ||
| 7/17/2026 | Listed for sale | $390,000$420/sqft |
Source: MoreMLS #22621251 Report a problem | ||
Public tax history
| Year | Property taxes | Tax assessment |
|---|---|---|
| 2025 | $4,966 | $164,600 |
| 2024 | $4,966 +0.2% | $164,600 |
| 2023 | $4,956 +1.2% | $164,600 |
| 2022 | $4,897 -0.1% | $164,600 |
| 2021 | $4,903 +0% | $164,600 |
| 2020 | $4,902 +0.5% | $164,600 |
| 2019 | $4,877 +9% | $164,600 |
| 2018 | $4,476 -5.6% | $164,600 |
| 2017 | $4,740 -0.7% | $164,600 |
| 2016 | $4,773 -0.6% | $164,600 |
| 2015 | $4,803 +2.9% | $164,600 |
| 2014 | $4,670 -12.7% | $164,600 |
| 2013 | $5,349 +0.9% | $164,600 -17.5% |
| 2012 | $5,299 +7.9% | $199,600 |
| 2011 | $4,910 +3.7% | $199,600 |
| 2010 | $4,737 +9% | $199,600 |
| 2009 | $4,345 | $199,600 |
| 2008 | -- | $199,600 |
| 2007 | $7,436 +3% | $199,600 +132.9% |
| 2006 | $7,217 +1.3% | $85,700 +1.8% |
| 2005 | $7,122 +900% | $84,200 |
| 2004 | $712 | $84,200 |
| 2003 | -- | $84,200 |
| 2002 | -- | $84,200 |
| 2001 | -- | $84,200 |
Find assessor info on the county website
Monthly payment
Est. payment
Payment breakdown
Explore the cost of this home by adjusting the details. Changes won't be saved.Climate risks
Neighborhood: Chickentown
Similar homes
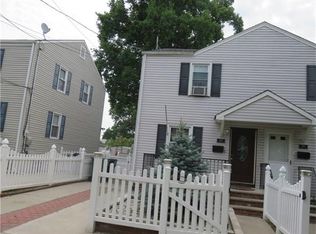
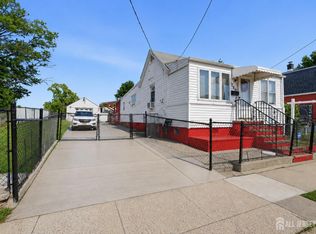
- $389,0002 bd2 ba860 sqft720 Mary St, Perth Amboy, NJ 08861For Sale
 MLS ID #2700425R, KARYME ORTEGA RODRIGUEZ. All Jersey MLS
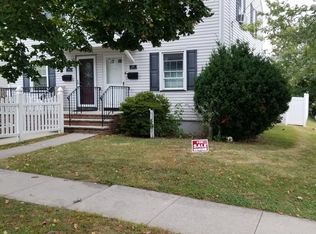
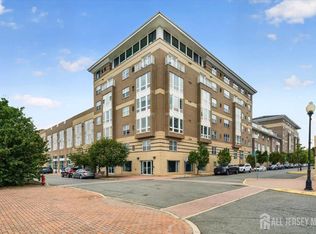
 - $379,9992 bd2 ba1.2k sqft358 Rector St APT 315, Perth Amboy, NJ 08861For Sale
 MLS ID #2705515R, SAGAR PATEL. All Jersey MLS
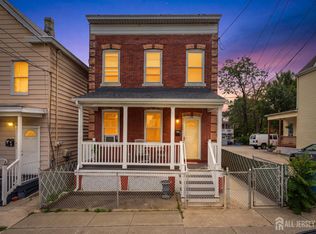
 - $399,9992 bd3 ba1.3k sqft724 Charles St, Perth Amboy, NJ 08861For Sale
 MLS ID #2700723R, YOSSEF SELIM. All Jersey MLS
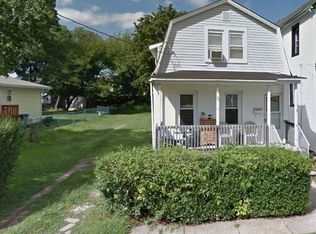
 - $450,0003 bd1 ba1.1k sqft26 Howard St, Hopelawn, NJ 08861For Sale
 MLS ID #2700899R, DOUGLAS R. DETER. All Jersey MLS
 - $349,9002 bd2 ba1.2k sqft712 Mary St, Perth Amboy, NJ 08861For SaleMLS ID #2618432R, MAURICE DAY. All Jersey MLS
- $499,9993 bd2 ba1.1k sqft619 Lee St, Perth Amboy, NJ 08861For SaleMLS ID #2700643R, ANY REYNOSO. All Jersey MLS
- $399,9004 bd2 ba1.2k sqft493 Miller St, Perth Amboy, NJ 08861For SaleMLS ID #2702787R, THOMAS MARCOTRIGIANO. All Jersey MLS
- $324,9002 bd1 ba896 sqft313 Wagner Ave, Perth Amboy, NJ 08861For SaleMLS ID #2702651R, ROBERT DEKANSKI. All Jersey MLS
- $510,0002 bd2 ba1.3k sqft446 Bruck Ave, Perth Amboy, NJ 08861For SaleMLS ID #2704871R, ELBA I. LUPO. All Jersey MLS
- $399,0002 bd2 ba1k sqft452 Crows Mill Rd, Fords, NJ 08863For SaleMLS ID #2703884R, SAGHIR AHMED. All Jersey MLS
- $509,9004 bd2 ba1.3k sqft493 S Park Dr, Perth Amboy, NJ 08861For SaleMLS ID #2705079R, SEAN WRIGHT. All Jersey MLS
- $419,9994 bd2 ba1.3k sqft180 State St, Perth Amboy, NJ 08861For SaleMLS ID #2617016R, MIGUEL A. HERNANDEZ. All Jersey MLS
- $359,9992 bd2 ba1.3k sqft368 Rector St Unit 419, Perth Amboy, NJ 08861For SaleMLS ID #2704951R, RAQUEL COLLAGUAZO. All Jersey MLS
- $325,0002 bd2 ba1.2k sqft358 Rector St APT 302, Perth Amboy, NJ 08861For SaleMLS ID #2770164M, JULIANNE M. SICILIANO. All Jersey MLS
- $300,0002 bd2 ba1.2k sqft40 Fayette St APT 26, Perth Amboy, NJ 08861For SaleMLS ID #2702724R, PRISCY MARICHAL. All Jersey MLS
- $375,0002 bd2 ba1.3k sqft368 Rector St Unit 414, Perth Amboy, NJ 08861For SaleMLS ID #2615511R, MATTHEW COSCIA. All Jersey MLS
- $425,0002 bd2 ba1k sqft11 Mary Ave, Fords, NJ 08863For SaleMLS ID #2615451R, MARK TIMINSKI. All Jersey MLS
