Discover the perfect blend of elegance and functionality in this beautifully updated 4-bedroom, 3.5-bath home, ideally located in the heart of Williamsburg, just minutes from Colonial Williamsburg and William & Mary. Every detail has been thoughtfully designed to offer both luxury and comfort. The ground floor features a spacious bedroom with a newly remodeled full bath, complete with a frameless shower, a laundry room, and an oversized one-car garage. The main level boasts a bright family room, dining room, wet bar, and a completely remodeled gourmet kitchen, along with a half bath and access to a large deck, plumbed for natural gas—perfect for entertaining. The top floor hosts the primary suite with its own private bath, two additional spacious bedrooms, a full bath, and a second laundry area. With oak wood flooring, crown molding, custom built-ins, pocket doors, 5CCT thin LED recessed lighting, and recent HVAC and hot water heater upgrades, this home is truly move-in ready.
Closed
$760,000
686 Counselors Way, Williamsburg, VA 23185
4beds
2,731sqft
Townhouse
Built in 1987
-- sqft lot
$792,300 Zestimate®
$278/sqft
$4,284 Estimated rent
Home value
$792,300
Estimated sales range
Not available
$4,284/mo
Zestimate® history
Owner options
List your home for rent
$4,284/mo
Rent Zestimate®
Find your next renter with Zillow Rental Manager. Plus, with online applications, you can quickly screen prospective tenants – for free.
$4,284/mo
Rent Zestimate®
Refinance and save
$4,755/mo
Est. payment
Refinancing to a lower rate could help reduce your monthly payments and save thousands over the life of the loan.
$4,755/mo
Est. payment
Explore your selling options
Work with a Zillow partner agent
Leverage their expertise and Zillow's premium Showcase listings to get your home seen by more buyers.
Get startedList with your own agent
Get your home in front of millions of buyers by listing it on Zillow.
Learn how to do itSell it yourself
Take full control of how buyers see your home on Zillow by listing For Sale by Owner (FSBO).
List your homeWhat's special
Zillow last checked:
Listing updated:
Listed by:
Tom Coffey 757-236-0659,
KW Allegiance,
Ashley Perdew 808-343-1733,
KW Allegiance
Bought with:
Kim Erickson, 0225252761
Williamsburg Realty
Ashley Perdew
KW Allegiance
Source: WMLS,MLS#: 2403441 Originating MLS: Williamsburg MLS
Originating MLS: Williamsburg MLSFacts & features
Interior
Bedrooms & bathrooms
- Bedrooms: 4
- Bathrooms: 4
- Full bathrooms: 3
- 1/2 bathrooms: 1
Primary bedroom
- Description: Hardwood, ceiling fans, walk in closet.
- Level: Second
- Dimensions: 16.11 x 10.11
Bedroom 2
- Description: Hardwood floors, en suite.
- Level: Second
- Dimensions: 14.8 x 10.11
Bedroom 3
- Description: Hardwood floors, walkin closet.
- Level: Second
- Dimensions: 13.7 x 9.10
Bedroom 4
- Description: 4th bdrm, inlaw suite, en suite, gas fireplace
- Level: Basement
- Dimensions: 19.10 x 13.0
Additional room
- Description: Hardwood floors, open to kitchen, crown molding
- Level: First
- Dimensions: 10.11 x 9.5
Dining room
- Description: Hardwood floors, crown molding, chair rail.
- Level: First
- Dimensions: 14.9 x 11.1
Foyer
- Description: Hardwood floors.
- Level: First
Kitchen
- Description: Newly remodeled, granite countertops
- Level: First
- Dimensions: 17.10 x 10.0
Laundry
- Description: 2 Laundry areas. Basement and second floor.
- Level: Basement
Laundry
- Description: 2 Laundry areas. Basement and second floor.
- Level: Second
Living room
- Description: Gas fp, hardwood floors, crown molding, built ins
- Level: First
- Dimensions: 18.9 x 10.10
Heating
- Electric, Heat Pump
Cooling
- Central Air, Whole House Fan
Appliances
- Included: Built-In Oven, Dishwasher, Exhaust Fan, Electric Water Heater, Gas Cooking, Disposal, Microwave, Refrigerator
- Laundry: Washer Hookup, Dryer Hookup, Stacked
Features
- Attic, Wet Bar, Butler's Pantry, Separate/Formal Dining Room, Double Vanity, Granite Counters, In-Law Floorplan, Recessed Lighting, Walk-In Closet(s)
- Flooring: Laminate, Tile, Wood
- Basement: Full,Finished
- Number of fireplaces: 2
- Fireplace features: Gas
Interior area
- Total interior livable area: 2,731 sqft
- Finished area below ground: 504
Property
Parking
- Total spaces: 1
- Parking features: Direct Access, Driveway, Garage Door Opener, Off Street, Oversized, Paved, Garage Faces Rear, Garage Faces Side, On Street
- Garage spaces: 1
Accessibility
- Accessibility features: Grab Bars, Accessible Doors
Features
- Levels: Three Or More
- Stories: 3
- Patio & porch: Deck, Patio
- Exterior features: Deck, Patio, Paved Driveway
- Pool features: None
Lot
- Size: 1,742 Square Feet
Details
- Parcel number: 4952400007
- Zoning description: PUD
Construction
Type & style
- Home type: Condo
- Property subtype: Townhouse
- Attached to another structure: Yes
Materials
- Brick, Clapboard, Drywall, Concrete
- Roof: Shingle,Wood
Condition
- New construction: No
- Year built: 1987
Utilities & green energy
- Sewer: Public Sewer
- Water: Public
Community & HOA
Community
- Features: Common Grounds/Area
- Security: Security System, Smoke Detector(s)
- Subdivision: Counselors Close
HOA
- Has HOA: Yes
- Amenities included: Management
- Services included: Association Management, Common Areas, Maintenance Grounds, Snow Removal, Trash
- HOA fee: $280 monthly
- HOA name: Towne Management
- HOA phone: 757-565-6200
Location
- Region: Williamsburg
Financial & listing details
- Price per square foot: $278/sqft
- Tax assessed value: $678,700
- Annual tax amount: $4,208
- Date on market: 11/8/2024
- Ownership: Fee Simple,Individuals
Price history
| Date | Event | Price |
|---|---|---|
| 12/30/2024 | Sold | $760,000-2.2%$278/sqft |
Source:  WMLS #2403441 Report a problem WMLS #2403441 Report a problem | ||
| 11/18/2024 | Contingent | $776,988$285/sqft |
Source:  REIN Inc. #10558538 Report a problem REIN Inc. #10558538 Report a problem | ||
| 11/18/2024 | Pending sale | $776,988$285/sqft |
Source: WMLS #2403441 Report a problem | ||
| 11/8/2024 | Listed for sale | $776,988+13.4%$285/sqft |
Source: REIN Inc. #10558538 Report a problem | ||
| 6/7/2022 | Sold | $685,000$251/sqft |
Source: WMLS #2201048 Report a problem | ||
| 5/10/2022 | Pending sale | $685,000$251/sqft |
Source: WMLS #2201048 Report a problem | ||
| 5/10/2022 | Contingent | $685,000$251/sqft |
Source: REIN Inc. #10430614 Report a problem | ||
| 4/22/2022 | Price change | $685,000-4.2%$251/sqft |
Source: REIN Inc. #10430614 Report a problem | ||
| 4/8/2022 | Listed for sale | $715,000+54.6%$262/sqft |
Source: WMLS #2201048 Report a problem | ||
| 3/9/2012 | Sold | $462,500-2.6%$169/sqft |
Source: WMLS #30029577 Report a problem | ||
| 10/12/2011 | Price change | $475,000-5%$174/sqft |
Source: William E. Wood and Associates #30029577 Report a problem | ||
| 9/3/2011 | Listed for sale | $499,900$183/sqft |
Source: William E. Wood and Associates #30029577 Report a problem | ||
Public tax history
| Year | Property taxes | Tax assessment |
|---|---|---|
| 2025 | $4,502 +7% | $726,200 +8.3% |
| 2024 | $4,208 +0.2% | $670,400 -1.2% |
| 2023 | $4,198 | $678,700 +0.2% |
| 2022 | -- | $677,100 +34% |
| 2021 | $3,297 +1.1% | $505,300 -8% |
| 2020 | $3,260 +17% | $549,500 +12.4% |
| 2019 | $2,786 +2.4% | $488,700 +2.4% |
| 2018 | $2,720 +3.2% | $477,200 +2.2% |
| 2017 | $2,636 | $466,900 +1.1% |
| 2016 | $2,636 | $461,900 +2.1% |
| 2015 | $2,636 | $452,200 -2.2% |
| 2014 | $2,636 | $462,500 -1.7% |
| 2013 | -- | $470,700 -2.2% |
| 2012 | -- | $481,400 -6.3% |
| 2011 | -- | $513,500 -2% |
| 2010 | -- | $524,100 +1% |
| 2009 | -- | $519,100 -2.1% |
| 2008 | -- | $530,000 +6.6% |
| 2007 | $2,684 +30.9% | $497,000 +30.9% |
| 2006 | $2,051 +3.9% | $379,800 +3.9% |
| 2005 | $1,974 +14.7% | $365,500 +14.7% |
| 2004 | $1,720 +6.7% | $318,600 +6.7% |
| 2003 | $1,613 +6.5% | $298,700 +6.5% |
| 2002 | $1,515 | $280,500 |
| 2001 | $1,515 | $280,500 |
Find assessor info on the county website
Neighborhood: 23185
Nearby homes
- $705,0003 bd4 ba2.5k sqft684 Counselors Way, Williamsburg, VA 23185Off Market
- $720,0003 bd4 ba2.7k sqft688 Counselors Way, Williamsburg, VA 23185Sold

- $756,3003 bd4 ba2.5k sqft690 Counselors Way, Williamsburg, VA 23185Off Market
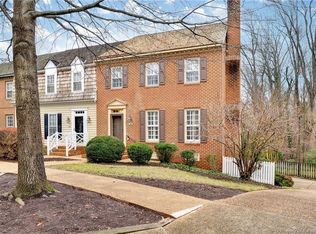
- $915,0004 bd4 ba3.6k sqft682 Counselors Way, Williamsburg, VA 23185Sold
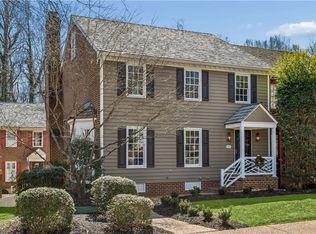
- $728,2003 bd3 ba2k sqft680 Counselors Way, Williamsburg, VA 23185Off Market
- $689,8003 bd3 ba1.8k sqft692 Counselors Way, Williamsburg, VA 23185Off Market
- $705,0004 bd3 ba2k sqft610 Counselors Way, Williamsburg, VA 23185Sold
- $701,2003 bd3 ba1.8k sqft694 Counselors Way, Williamsburg, VA 23185Off Market
Nearby schools
GreatSchools rating
- 5/10Matthew Whaley Elementary SchoolGrades: K-5Distance: 0.7 mi
- 7/10Berkeley Middle SchoolGrades: 6-8Distance: 1.7 mi
- 5/10Lafayette High SchoolGrades: 9-12Distance: 4.7 mi
Schools provided by the listing agent
- Elementary: Matthew Whaley
- Middle: Berkeley
- High: Lafayette
Source: WMLS. This data may not be complete. We recommend contacting the local school district to confirm school assignments for this home.


Get pre-qualified for a loan
At Zillow Home Loans, we can pre-qualify you in as little as 5 minutes with no impact to your credit score.An equal housing lender. NMLS #10287.
Sell for more on Zillow
Get a Zillow Showcase℠ listing at no additional cost and you could sell for .
$792,300
2% more
+$15,846
With Zillow Showcase(estimated)
$808,146
- Virginia
- Williamsburg City
- Williamsburg
- 23185
- 686 Counselors Way
Nearby cities
Nearby zip codes
Other Williamsburg Topics
