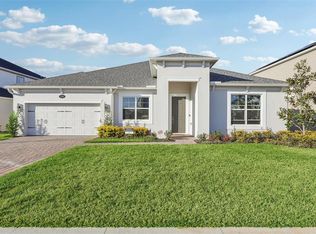
Welcome to this stunning 2-story home located at 686 Creeping Fig Street in the vibrant community of Apopka, FL 32703. This modern new construction, crafted by M/I Homes, boasts a spacious layout with 5 bedrooms and 4.5 bathrooms, offering comfort and style in every corner. As you step inside, you'll immediately notice the meticulous attention to detail in every aspect of this home. The main level features a bright and airy open floorplan. The large windows allow natural light to fill the space, creating a warm and inviting atmosphere throughout. The kitchen is a chef's dream, with high-end finishes and top-of-the-line appliances. The ample counter space and storage make organization a breeze, while the breakfast bar provides a cozy spot for casual meals. Each bedroom is generously sized and offers ample closet space, providing a private retreat for every member of the household. Your owner's suite is a true sanctuary, featuring a luxurious en-suite bathroom with charming design selections throughout.
Sold for $670,000
Zillow last checked:
Listing updated:
Bought with:
Non-Member Agent
STELLAR NON-MEMBER OFFICE
Source: Stellar MLS,MLS#: O6263283 Originating MLS: Orlando Regional
Originating MLS: Orlando Regional
Price history
| Date | Event | Price |
|---|---|---|
| 6/9/2025 | Sold | $670,000-4.3%$192/sqft |
Source:  Stellar MLS #O6263283 Report a problem Stellar MLS #O6263283 Report a problem | ||
| 2/24/2025 | Price change | $699,990-1.4%$201/sqft |
Source: Stellar MLS #O6263283 Report a problem | ||
| 2/17/2025 | Price change | $709,990-4.1%$204/sqft |
Source: Stellar MLS #O6263283 Report a problem | ||
| 1/7/2025 | Price change | $739,990-0.7%$212/sqft |
Source: Stellar MLS #O6263283 Report a problem | ||
| 12/17/2024 | Price change | $744,990-2%$214/sqft |
Source: Stellar MLS #O6263283 Report a problem | ||
| 12/2/2024 | Price change | $759,990-4.5%$218/sqft |
Source:  M/I Homes Report a problem M/I Homes Report a problem | ||
| 11/27/2024 | Listed for sale | $795,790+3.1%$228/sqft |
Source: M/I Homes Report a problem | ||
| 6/3/2024 | Listing removed | $771,630$221/sqft |
Source: M/I Homes Report a problem | ||
| 5/31/2024 | Price change | $771,630+0.5%$221/sqft |
Source: M/I Homes Report a problem | ||
| 5/23/2024 | Price change | $767,560+0.1%$220/sqft |
Source: M/I Homes Report a problem | ||
| 5/14/2024 | Price change | $766,630+0.7%$220/sqft |
Source: M/I Homes Report a problem | ||
| 5/11/2024 | Price change | $761,6300%$219/sqft |
Source: M/I Homes Report a problem | ||
| 5/2/2024 | Price change | $761,870+0.1%$219/sqft |
Source: M/I Homes Report a problem | ||
| 4/2/2024 | Listed for sale | $760,870$218/sqft |
Source: M/I Homes Report a problem | ||



Get a cash offer in 3 minutes
Find out how much your home could sell for in as little as 3 minutes with a no-obligation cash offer.
Estimated market value
$654,400
