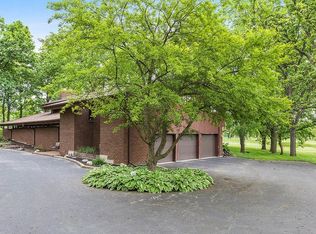
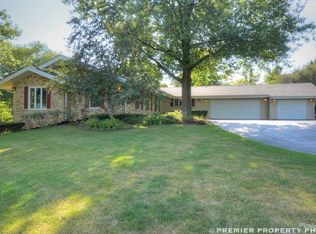
This is the one! Where panoramic fairway views meet refined design, this well-maintained Prestwick Country Club residence captures the essence of elevated living in Frankfort. Located on scenic hole number 9, this exceptional four-bedroom, three-and-a-half-bath home stands out from the moment you arrive. This immaculate, renovated stylish Ranch, with an open floor plan is located in the highly sought-after Prestwick Country Club community. Perfectly positioned on a private cul-de-sac lot, this home backs directly to the golf course and offers sweeping views, along with exceptional natural light throughout. From the moment you enter, the home showcases character and craftsmanship, from the brick accents and custom foyer flooring to the thoughtfully designed archways that frame the gorgeous golf course views. Gleaming hardwood floors lead into an expansive open-concept layout highlighted by a large, fully upgraded kitchen designed for both everyday living and entertaining. The space features granite countertops, custom cabinetry, stainless steel appliances, a skylight, and a large center island that flows seamlessly into the dining area and impressive two-story family room. The family room features vaulted ceilings, a stunning fireplace, recessed lighting, and striking exposed beams, creating a warm yet elevated living space. The home offers three beautifully appointed Fireplaces located in the Family room, Dining room, and Basement. The primary suite is a true retreat, privately situated at the rear of the home. Featuring vaulted ceilings, two oversized closets, including one with hookups for a second laundry area, and a luxurious en suite bath with dual vanities, custom tile work, and an oversized walk-in shower, along with direct access to the expansive deck. The finished lower level provides excellent flexibility with newer carpet, a full bathroom, and an additional family room/flex space, complete with its own fireplace. The exterior is equally impressive. The whitewashed brick enhances the curb appeal, while the expansive deck provides stunning golf course views. The outdoor space features mature trees and a BBQ area, creating the perfect setting for entertaining and relaxing while overlooking expansive green space. Additional updates include new fixtures and shutters, a new HVAC motor, a new water heater, three sump pumps, two air conditioning units, and added insulation to improve energy efficiency, plus many more improvements throughout. The attached oversized heated and air conditioned two-car garage adds further convenience, with added electrical outlets for hobbyists and potential electric car charging. Ideally located near the charm of historic downtown Frankfort, known as the "Jewel of the South Suburbs," this home is within the highly regarded Lincoln-Way School District and offers convenient access to Route 57, Old Plank Road Trail, forest preserves, local sports clubs, boutique shopping, dining, and year-round community events. This home also offers the opportunity for a special trial membership to Prestwick Country Club, which features golf, tennis, a clubhouse, and a heated in-ground pool. This is your dream home! Move Confidently.
Closed
Street View
Zillow last checked:
Listing updated:
Bought with:
Christine Fischer
RE/MAX 1st Service
Source: MRED as distributed by MLS GRID,MLS#: 12589292
Price history
| Date | Event | Price |
|---|---|---|
| 6/1/2026 | Sold | $712,500-1%$227/sqft |
Source:  MRED as distributed by MLS GRID #12589292 Report a problem MRED as distributed by MLS GRID #12589292 Report a problem | ||
| 5/28/2026 | Pending sale | $719,900$230/sqft |
Source: MRED as distributed by MLS GRID #12589292 Report a problem | ||
| 4/15/2026 | Contingent | $719,900$230/sqft |
Source: MRED as distributed by MLS GRID #12589292 Report a problem | ||
| 4/8/2026 | Listed for sale | $719,900+15.2%$230/sqft |
Source: MRED as distributed by MLS GRID #12589292 Report a problem | ||
| 6/8/2022 | Sold | $625,000+0.8%$199/sqft |
Source: MRED as distributed by MLS GRID #11372762 Report a problem | ||
| 4/20/2022 | Contingent | $619,900$198/sqft |
Source: MRED as distributed by MLS GRID #11372762 Report a problem | ||
| 4/14/2022 | Price change | $619,900+5.2%$198/sqft |
Source: MRED as distributed by MLS GRID #11372762 Report a problem | ||
| 4/3/2022 | Listed for sale | $589,000+37%$188/sqft |
Source: Owner Report a problem | ||
| 5/18/2017 | Sold | $430,000-8.5%$137/sqft |
Source: Public Record Report a problem | ||
| 5/9/2017 | Pending sale | $470,000$150/sqft |
Source: LJW Realty #09518587 Report a problem | ||
| 3/2/2017 | Price change | $470,000-2.1%$150/sqft |
Source: LJW Realty #09518587 Report a problem | ||
| 1/4/2017 | Price change | $479,900-2%$153/sqft |
Source: RE/MAX Synergy #09469253 Report a problem | ||
| 10/15/2016 | Price change | $489,900-1%$156/sqft |
Source: RE/MAX Synergy #09469253 Report a problem | ||
| 8/2/2016 | Listed for sale | $494,900+183.6%$158/sqft |
Source: RE/MAX Synergy #09303785 Report a problem | ||
| 3/17/2015 | Sold | $174,500-0.8%$56/sqft |
Source: Public Record Report a problem | ||
| 1/31/2015 | Price change | $175,900-4.9%$56/sqft |
Source: RE/MAX Synergy #08802867 Report a problem | ||
| 1/9/2015 | Price change | $185,000-7.5%$59/sqft |
Source: RE/MAX Synergy #08802867 Report a problem | ||
| 12/17/2014 | Price change | $199,900-5.7%$64/sqft |
Source: RE/MAX Synergy #08802867 Report a problem | ||
| 11/19/2014 | Price change | $212,000-6.7%$68/sqft |
Source: RE/MAX Synergy #08686373 Report a problem | ||
| 10/17/2014 | Price change | $227,300-5%$72/sqft |
Source: RE/MAX Synergy #08686373 Report a problem | ||
| 9/24/2014 | Price change | $239,300-5%$76/sqft |
Source: RE/MAX Synergy #08686373 Report a problem | ||
| 8/26/2014 | Price change | $251,900-5%$80/sqft |
Source: RE/MAX Synergy #08686373 Report a problem | ||
| 7/30/2014 | Listed for sale | $265,200+9.1%$85/sqft |
Source: RE/MAX Synergy #08686373 Report a problem | ||
| 2/20/2014 | Sold | $243,125$78/sqft |
Source: Public Record Report a problem | ||
Get a cash offer in 3 minutes
Find out how much your home could sell for in as little as 3 minutes with a no-obligation cash offer.
Estimated market value
$710,200
