Skip main navigation
Sold for $310,000
  • $310,000

    686 Governors Highway, South Windsor, CT 06074

    4beds
    1,517sqft
    Single Family Residence
    Built in 1957
    0.48 Acres Lot
    $383,800 Zestimate®
    $204/sqft
    $3,178 Estimated rent

    Home value

    $383,800

    $365,000 - $403,000

    $3,178/mo

    Zestimate® history
    Loading
    Loading...

    Owner options

    List your home for rent

    $3,178/mo

    Rent Zestimate®

    Find your next renter with Zillow Rental Manager. Plus, with online applications, you can quickly screen prospective tenants – for free.

    Learn more

    $3,178/mo

    Rent Zestimate®

    Refinance and save

    $2,232/mo

    Est. payment

    Refinancing to a lower rate could help reduce your monthly payments and save thousands over the life of the loan.

    See today's rates

    $2,232/mo

    Est. payment

    Explore your selling options

    Work with a Zillow partner agent

    Leverage their expertise and Zillow's premium Showcase listings to get your home seen by more buyers.

    Get started

    List with your own agent

    Get your home in front of millions of buyers by listing it on Zillow.

    Learn how to do it

    Sell it yourself

    Take full control of how buyers see your home on Zillow by listing For Sale by Owner (FSBO).

    List your home

    What's special

    Electric heatTiled bathCoat closetWide drivewayWhole house fanMedical facilitiesSpacious single-story layout
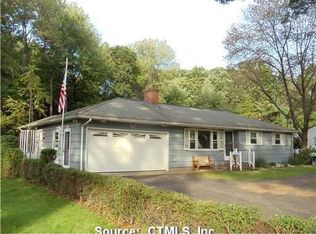
    Bright and cheerful ranch-style home with great bones awaits your personal touch! This property features a spacious single-story layout, offering convenience and easy living. Main level offers a fully applianced eat-in kitchen, fireplaced living room with coat closet and hardwood flooring, 3 bedrooms on the first floor with hardwood flooring and full, tiled bath. Lower level offers electric heat, a workshop with shelving and 2 additional rooms including 1 bedroom and a recreation room added in 2016 with full bath. Additional amenities include, enclosed screened-in-porch off kitchen, city water and sewer, central air, whole house fan, and thermopane windows. 100 amp service wired for generator. Sliders off kitchen to tranquil screened porch. Lower level laundry with the option for stackable washer/dryer in 2nd bedroom on main level. With a little TLC and finishing touches, you can transform this gem into your dream haven. Treed backyard offers a generous space for outdoor activities and gardening enthusiasts. 1 car attached garage with cabinetry for additional storage and wide driveway to accommodate multiple vehicles. While the property needs some attention, it presents an excellent opportunity for customization to suit your style and preferences. Convenient location, close to amenities such as shopping, schools, medical facilities, and an easy commute to Hartford or Springfield. Property sold in as-is condition. Multiple offers, deadline 1/28 at 5pm.

    Zillow last checked:

    Listing updated:

    Listed by:

    Corrinne Lomazzo S.Windsor 860-214-3500,

    Berkshire Hathaway NE Prop. 860-648-2045

    Bought with:

    Nikki Barnaby-Anderson, REB.0795204

    Shinebrite Brokerage LLC

    Source: Smart MLS,MLS#: 170619524MLS Logo

    Facts & features

    Interior

    Bedrooms & bathrooms
    • Bedrooms: 4
    • Bathrooms: 2
    • Full bathrooms: 2
    Rooms
    • Room types: Workshop
    Primary bedroom
    • Features: Ceiling Fan(s), Hardwood Floor
    • Level: Main
    • Area: 156 Square Feet
    • Dimensions: 12 x 13
    Bedroom
    • Features: Ceiling Fan(s), Laundry Hookup, Hardwood Floor
    • Level: Main
    • Area: 143 Square Feet
    • Dimensions: 11 x 13
    Bedroom
    • Features: Ceiling Fan(s), Hardwood Floor
    • Level: Main
    • Area: 110 Square Feet
    • Dimensions: 10 x 11
    Bedroom
    • Level: Lower
    • Area: 120 Square Feet
    • Dimensions: 10 x 12
    Kitchen
    • Features: Ceiling Fan(s), Dining Area, Double-Sink, Sliders, Vinyl Floor
    • Level: Main
    • Area: 180 Square Feet
    • Dimensions: 12 x 15
    Living room
    • Features: Hardwood Floor
    • Level: Main
    • Area: 187 Square Feet
    • Dimensions: 11 x 17
    Rec play room
    • Features: Concrete Floor
    • Level: Lower
    • Area: 189.98 Square Feet
    • Dimensions: 11.11 x 17.1
    Heating
    • Baseboard, Oil
    Cooling
    • Central Air
    Appliances
    • Included: Oven/Range, Microwave, Refrigerator, Dishwasher, Disposal, Washer, Dryer, Water Heater
    • Laundry: Lower Level
    Features
    • Windows: Thermopane Windows
    • Basement: Full,Unfinished,Heated,Liveable Space,Sump Pump
    • Attic: Pull Down Stairs
    • Number of fireplaces: 1
    Interior area
    • Total structure area: 1,517
    • Total interior livable area: 1,517 sqft
    • Finished area above ground: 1,056
    • Finished area below ground: 461

    Property

    Parking
    • Total spaces: 4
    • Parking features: Attached, Paved
    • Attached garage spaces: 1
    • Has uncovered spaces: Yes
    Features
    • Patio & porch: Covered, Screened
    Lot
    • Size: 0.48 Acres
    • Features: Level, Wooded
    Details
    • Parcel number: 711163
    • Zoning: A20

    Construction

    Type & style
    • Home type: SingleFamily
    • Architectural style: Ranch
    • Property subtype: Single Family Residence
    Materials
    • Vinyl Siding
    • Foundation: Concrete Perimeter
    • Roof: Asphalt
    Condition
    • New construction: No
    • Year built: 1957

    Utilities & green energy

    • Sewer: Public Sewer
    • Water: Public
    • Utilities for property: Cable Available
    Green energy
    • Energy efficient items: Windows

    Community & HOA

    Community
    • Features: Golf, Library, Medical Facilities, Playground, Public Rec Facilities, Shopping/Mall
    HOA
    • Has HOA: No
    Location
    • Region: South Windsor

    Financial & listing details

    • Price per square foot: $204/sqft
    • Tax assessed value: $173,400
    • Annual tax amount: $5,746
    • Date on market: 3/2/2024

    Price history

    DateEventPrice
    3/1/2024Sold$310,000+3.4%$204/sqft
    Source: Smart MLS #170619524 Report a problem
    1/29/2024Contingent$299,900$198/sqft
    Source: Berkshire Hathaway HomeServices New England Properties #170619524 Report a problem
    1/26/2024Listed for sale$299,900+62.2%$198/sqft
    Source: Smart MLS #170619524 Report a problem
    1/27/2016Sold$184,900+117.5%$122/sqft
    Source: Smart MLS #G10088811 Report a problem
    8/28/2007Sold$85,000$56/sqft
    Source: Public Record Report a problem

    Public tax history

    YearProperty taxesTax assessment
    2025$6,175 +3.3%$173,400
    2024$5,975 +4%$173,400
    2023$5,746 +12.6%$173,400 +31.8%
    2022$5,102 +2.4%$131,600
    2021$4,982 -0.1%$131,600
    2020$4,985 -1.6%$131,600
    2019$5,067 +2.2%$131,600
    2018$4,957 -2.1%$131,600 -1.1%
    2017$5,065 +8.2%$133,000 +6.1%
    2016$4,679 $125,300
    Find assessor info on the county website

    Neighborhood: 06074

    Nearby schools

    GreatSchools rating
    Schools provided by the listing agent
    • High: South Windsor

    Source: Smart MLS. This data may not be complete. We recommend contacting the local school district to confirm school assignments for this home.

    Get pre-qualified for a loan
    At Zillow Home Loans, we can pre-qualify you in as little as 5 minutes with no impact to your credit score.

    An equal housing lender. NMLS #10287.

    Sell for more on Zillow
    Get a Zillow Showcase℠ listing at no additional cost and you could sell for .
    $383,800
    2% more
    +$7,676
    With Zillow Showcase(estimated)
    $391,476