Owner/Builder is a licensed Real Estate Agent. A builder’s family customized dream home is here! Located on a 1.4 acre wooded lot in the beautiful Willow Ridge subdivision, this home is actually a rancher that resembles a Cape Cod style home. Featuring 2300 sq ft on the main level, this home has no carpet but 3⁄4” Bruce hardwood and ceramic tile throughout the main level. High speed Comcast internet is available if working from home. Fiber is available. With an open floor plan, the large family room features a beautiful brick fireplace with pellet stove insert. The kitchen includes a dining area, new appliances, and quartz countertops. The office area can easily be converted back to a formal dining area. The master bedroom includes a cathedral ceiling, walk-in closet and attached ensuite with soaking tub and double-bowl vanity. Two bedrooms occupy the opposite side of the home with an adjoining bath. There is a laundry room as well as a guest bathroom on the main level Off of and upstairs over the adjoining two-car garage is a spacious storage area complete with built-in storage tables! BOTH garages/workshop are 26 x 26 finished. Two zone Heat Pump is a Trane XR16i. The lower level includes a 1500 sq ft mother-in-law suite complete with living area, storage area, a full bath, and full bedroom. The area has its own walk-out area and full garage. This home is complete with a country front porch, mountain view, and secluded back deck with woods for privacy. Conveniently located to commuter routes of Interstate 81/Route 70. Close to Spring Mills Schools, shopping, and restaurants.
Sold for $649,000
$649,000
686 Hallmark Dr, Martinsburg, WV 25403
4beds
3,818sqft
Single Family Residence
Built in 2007
1.45 Acres Lot
$692,800 Zestimate®
$170/sqft
$3,357 Estimated rent
Home value
$692,800
$658,000 - $727,000
$3,357/mo
Zestimate® history
Owner options
List your home for rent
$3,357/mo
Rent Zestimate®
Find your next renter with Zillow Rental Manager. Plus, with online applications, you can quickly screen prospective tenants – for free.
$3,357/mo
Rent Zestimate®
Refinance and save
$4,079/mo
Est. payment
Refinancing to a lower rate could help reduce your monthly payments and save thousands over the life of the loan.
$4,079/mo
Est. payment
Explore your selling options
Work with a Zillow partner agent
Leverage their expertise and Zillow's premium Showcase listings to get your home seen by more buyers.
Get startedList with your own agent
Get your home in front of millions of buyers by listing it on Zillow.
Learn how to do itSell it yourself
Take full control of how buyers see your home on Zillow by listing For Sale by Owner (FSBO).
List your homeWhat's special
Zillow last checked:
Listing updated:
Listed by:
Tracy Adams 304-262-8700,
Weichert Realtors - Blue Ribbon,
Co-Listing Agent: Leroy Manspile 304-279-0329,
Weichert Realtors - Blue Ribbon
Bought with:
Noel Morgan, WVS180300334
Samson Properties
Source: Bright MLS,MLS#: WVBE2031610
Facts & features
Interior
Bedrooms & bathrooms
- Bedrooms: 4
- Bathrooms: 4
- Full bathrooms: 3
- 1/2 bathrooms: 1
- Main level bathrooms: 3
- Main level bedrooms: 3
Basement
- Description: Percent Finished: 100.0
- Area: 1500
Heating
- Heat Pump, Electric
Cooling
- Heat Pump, Electric
Appliances
- Included: Microwave, Central Vacuum, Dishwasher, Dryer, Freezer, Humidifier, Self Cleaning Oven, Refrigerator, Stainless Steel Appliance(s), Six Burner Stove, Surface Unit, Washer, Water Conditioner - Owned, Water Heater, Water Treat System, Electric Water Heater
- Laundry: Main Level, Washer In Unit, Dryer In Unit
Features
- Air Filter System, Breakfast Area, Ceiling Fan(s), Chair Railings, Combination Kitchen/Dining, Crown Molding, Dining Area, Entry Level Bedroom, Family Room Off Kitchen, Open Floorplan, Formal/Separate Dining Room, Eat-in Kitchen, Kitchen Island, Pantry, Primary Bath(s), Soaking Tub, Bathroom - Stall Shower, Bathroom - Tub Shower, Upgraded Countertops, Walk-In Closet(s), Cathedral Ceiling(s), Dry Wall, Wood Walls, Wood Ceilings
- Flooring: Ceramic Tile, Hardwood
- Doors: Insulated, Six Panel
- Windows: Double Hung, Energy Efficient, Insulated Windows, Low Emissivity Windows, Screens, Vinyl Clad, Wood Frames
- Basement: Partial,Drainage System,Finished,Heated,Exterior Entry,Interior Entry,Concrete,Rear Entrance,Walk-Out Access,Water Proofing System,Windows,Workshop
- Number of fireplaces: 1
- Fireplace features: Brick, Mantel(s), Pellet Stove
Interior area
- Total structure area: 3,818
- Total interior livable area: 3,818 sqft
- Finished area above ground: 2,318
- Finished area below ground: 1,500
Property
Parking
- Total spaces: 10
- Parking features: Basement, Garage Faces Side, Garage Door Opener, Inside Entrance, Oversized, Built In, Storage, Asphalt, Driveway, Paved, Off Street, Attached
- Attached garage spaces: 4
- Uncovered spaces: 6
- Details: Garage Sqft: 728
Accessibility
- Accessibility features: None
Features
- Levels: One
- Stories: 1
- Patio & porch: Patio, Porch
- Exterior features: Lighting, Flood Lights, Rain Gutters, Sidewalks
- Pool features: None
- Spa features: Bath
- Has view: Yes
- View description: Street
Lot
- Size: 1.45 Acres
Details
- Additional structures: Above Grade, Below Grade
- Parcel number: 02 13007600000000
- Zoning: 101
- Special conditions: Standard
Construction
Type & style
- Home type: SingleFamily
- Architectural style: Ranch/Rambler
- Property subtype: Single Family Residence
Materials
- Advanced Framing, Batts Insulation, Blown-In Insulation, CPVC/PVC, Stick Built, Vinyl Siding
- Foundation: Concrete Perimeter
- Roof: Architectural Shingle,Pitched,Shingle
Condition
- Excellent
- New construction: No
- Year built: 2007
Details
- Builder name: L & M Builders
Utilities & green energy
- Electric: Underground, 440 Volts
- Sewer: Approved System, Gravity Sept Fld, On Site Septic, Private Septic Tank, Private Sewer, Septic > # of BR, Septic Exists, Site Evaluation on File
- Water: Well
- Utilities for property: Cable Connected, Phone, Phone Connected, Cable
Community & HOA
Community
- Subdivision: Willow Ridge
HOA
- Has HOA: Yes
- HOA fee: $275 annually
Location
- Region: Martinsburg
- Municipality: Falling Waters District
Financial & listing details
- Price per square foot: $170/sqft
- Tax assessed value: $398,400
- Annual tax amount: $2,782
- Date on market: 9/4/2024
- Listing agreement: Exclusive Right To Sell
- Listing terms: Conventional,FHA,Cash
- Ownership: Fee Simple
- Road surface type: Black Top
Price history
| Date | Event | Price |
|---|---|---|
| 11/18/2024 | Sold | $649,000$170/sqft |
Source:  Bright MLS #WVBE2031610 Report a problem Bright MLS #WVBE2031610 Report a problem | ||
| 10/21/2024 | Contingent | $649,000$170/sqft |
Source: Bright MLS #WVBE2031610 Report a problem | ||
| 9/23/2024 | Price change | $649,000-1.7%$170/sqft |
Source: Bright MLS #WVBE2031610 Report a problem | ||
| 9/4/2024 | Listed for sale | $660,000$173/sqft |
Source: Bright MLS #WVBE2031610 Report a problem | ||
Public tax history
| Year | Property taxes | Tax assessment |
|---|---|---|
| 2025 | $2,846 -0.1% | $254,100 +0.8% |
| 2024 | $2,849 -2.9% | $252,120 |
| 2023 | $2,934 +15.1% | $252,120 +5.5% |
| 2022 | $2,549 | $239,040 +6.8% |
| 2021 | -- | $223,740 +3.6% |
| 2020 | -- | $215,880 +5.2% |
| 2019 | $2,427 +4% | $205,260 +4.2% |
| 2018 | $2,333 +2.9% | $197,040 +3.6% |
| 2017 | $2,268 +0% | $190,260 +0.9% |
| 2016 | $2,267 +3.4% | $188,520 +6.1% |
| 2015 | $2,193 +3.2% | $177,600 +3.5% |
| 2014 | $2,126 -2% | $171,660 +24.9% |
| 2013 | $2,169 | $137,400 -21.8% |
| 2012 | $2,169 -15.3% | $175,680 -15.8% |
| 2011 | $2,561 +1.4% | $208,680 -1.2% |
| 2010 | $2,526 +2% | $211,140 -4.6% |
| 2009 | $2,478 | $221,220 |
Find assessor info on the county website
Neighborhood: 25403
Nearby homes
- $705,0004 bd4 ba4k sqft706 Hallmark Dr, Martinsburg, WV 25403Sold

- $624,5003 bd3 ba3.4k sqft656 Hallmark Dr, Martinsburg, WV 25403Off Market
- $650,0005 bd4 ba3.7k sqft667 Hallmark Dr, Martinsburg, WV 25403Sold
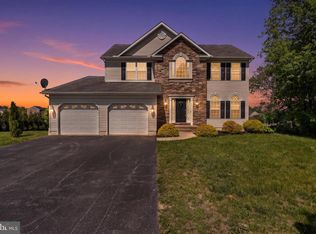
- $634,4003 bd4 ba3.3k sqft724 Hallmark Dr, Martinsburg, WV 25403Off Market
- $537,5003 bd2 ba2.9k sqft263 Appian Way, Martinsburg, WV 25403Off Market
- $647,1004 bd3 ba3.9k sqft628 Hallmark Dr, Martinsburg, WV 25403Off Market
- $615,0005 bd3 ba3.5k sqft629 Hallmark Dr, Martinsburg, WV 25403Sold
- $525,2004 bd2 ba2.3k sqft742 Hallmark Dr, Martinsburg, WV 25403Off Market
Nearby schools
GreatSchools rating
- 6/10Potomack Intermediate SchoolGrades: 3-5Distance: 1.4 mi
- 5/10Spring Mills Middle SchoolGrades: 6-8Distance: 1.6 mi
- 7/10Spring Mills High SchoolGrades: 9-12Distance: 1.8 mi
Schools provided by the listing agent
- District: Berkeley County Schools
Source: Bright MLS. This data may not be complete. We recommend contacting the local school district to confirm school assignments for this home.
Get a cash offer in 3 minutes
Find out how much your home could sell for in as little as 3 minutes with a no-obligation cash offer.
Estimated market value
$692,800
Get a cash offer in 3 minutes
Find out how much your home could sell for in as little as 3 minutes with a no-obligation cash offer.
Estimated market value
$692,800
- West Virginia
- Berkeley County
- Martinsburg
- 25403
- 686 Hallmark Dr
Nearby cities
Nearby neighborhoods
Nearby zip codes
Other Martinsburg Topics
