Adorable and affordable 3 bedroom split ranch has maintenance vinyl siding and trim. Front and side entrance mudrooms. CENTRAL AIR!! Cute kitchen with luxury vinyl flooring and new backsplash, stove, refrigerator and dishwasher included. Wall to wall carpeting over hardwood floors. Living room has vaulted ceiling. Pleasant gatherings in your very own backyard which is fully fenced and has a very nice concrete patio and natural gas line for your grill, no more propane tanks. Basement is poured concrete, has sump pump, circuit breakers, gas forced furnace and hot water tank. Sleep well with central air! Washer and gas dryer in the basement are included and the kitchen stove has both gas and electric hook-ups. Pull-down stairs to attic for extra storage. Newer constructed solid 1.5 car detached garage with electric opener and concrete driveway has been widened. Lincoln Park is within a short distance away and promotes well being - there are picnic grounds, swing sets, tennis courts, playgrounds, baseball diamonds, basketball courts, swimming pool, along with skating rink, figure skating, hockey, community events and much more! Low taxes and utility costs. Public transportation bus route, metro rail and UB all within close proximity.
Closed
$195,000
686 Harrison Ave, Buffalo, NY 14223
3beds
955sqft
Single Family Residence
Built in 1950
5,662 Square Feet Lot
$-- Zestimate®
$204/sqft
$1,858 Estimated rent
Home value
Not available
Estimated sales range
Not available
$1,858/mo
Zestimate® history
Owner options
List your home for rent
$1,858/mo
Rent Zestimate®
Find your next renter with Zillow Rental Manager. Plus, with online applications, you can quickly screen prospective tenants – for free.
$1,858/mo
Rent Zestimate®
Refinance and save
$1,122/mo
Est. payment
Refinancing to a lower rate could help reduce your monthly payments and save thousands over the life of the loan.
$1,122/mo
Est. payment
Explore your selling options
Work with a Zillow partner agent
Leverage their expertise and Zillow's premium Showcase listings to get your home seen by more buyers.
Get startedList with your own agent
Get your home in front of millions of buyers by listing it on Zillow.
Learn how to do itSell it yourself
Take full control of how buyers see your home on Zillow by listing For Sale by Owner (FSBO).
List your homeWhat's special
Central airElectric openerGas forced furnaceSump pumpHot water tankVaulted ceilingCute kitchen
Zillow last checked:
Listing updated:
Listed by:
Ann J Caruana 716-631-8300,
Chubb-Aubrey Leonard Real Estate
Bought with:
Danielle Diminuco, 10401355891
Park Realty of WNY LLC
Source: NYSAMLSs,MLS#: B1618112 Originating MLS: Buffalo
Originating MLS: BuffaloFacts & features
Interior
Bedrooms & bathrooms
- Bedrooms: 3
- Bathrooms: 1
- Full bathrooms: 1
Bedroom 1
- Level: Second
- Dimensions: 13.00 x 9.00
Bedroom 2
- Level: Second
- Dimensions: 11.00 x 9.00
Bedroom 3
- Level: Second
- Dimensions: 10.00 x 9.00
Kitchen
- Level: First
- Dimensions: 14.00 x 12.00
Living room
- Level: First
- Dimensions: 17.00 x 12.00
Heating
- Gas, Forced Air
Cooling
- Central Air
Appliances
- Included: Dryer, Dishwasher, Exhaust Fan, Electric Oven, Electric Range, Free-Standing Range, Gas Water Heater, Oven, Refrigerator, Range Hood, Washer
- Laundry: In Basement
Features
- Entrance Foyer, Eat-in Kitchen, Separate/Formal Living Room, Pull Down Attic Stairs, Programmable Thermostat
- Flooring: Carpet, Hardwood, Luxury Vinyl, Varies, Vinyl
- Windows: Thermal Windows
- Basement: Full,Partial,Sump Pump
- Attic: Pull Down Stairs
- Has fireplace: No
Interior area
- Total structure area: 955
- Total interior livable area: 955 sqft
Property
Parking
- Total spaces: 1.5
- Parking features: Detached, Garage, Garage Door Opener
- Garage spaces: 1.5
Features
- Patio & porch: Open, Patio, Porch
- Exterior features: Awning(s), Concrete Driveway, Enclosed Porch, Fully Fenced, Porch, Patio
- Fencing: Full
Lot
- Size: 5,662 Square Feet
- Dimensions: 49 x 115
- Features: Near Public Transit, Rectangular, Rectangular Lot, Residential Lot
Details
- Parcel number: 1464890674600004015000
- Special conditions: Standard
- Other equipment: Satellite Dish
Construction
Type & style
- Home type: SingleFamily
- Architectural style: Other,Ranch,See Remarks
- Property subtype: Single Family Residence
Materials
- Vinyl Siding, Copper Plumbing
- Foundation: Poured
- Roof: Asphalt,Shingle
Condition
- Resale
- Year built: 1950
Utilities & green energy
- Electric: Circuit Breakers
- Sewer: Connected
- Water: Connected, Public
- Utilities for property: Cable Available, Electricity Available, High Speed Internet Available, Sewer Connected, Water Connected
Community & HOA
Location
- Region: Buffalo
Financial & listing details
- Price per square foot: $204/sqft
- Tax assessed value: $42,800
- Annual tax amount: $4,606
- Date on market: 6/27/2025
- Cumulative days on market: 17 days
- Listing terms: Conventional,VA Loan
Price history
| Date | Event | Price |
|---|---|---|
| 9/15/2025 | Sold | $195,000-1.3%$204/sqft |
Source:  NYSAMLSs #B1618112 Report a problem NYSAMLSs #B1618112 Report a problem | ||
| 7/14/2025 | Pending sale | $197,500$207/sqft |
Source: NYSAMLSs #B1618112 Report a problem | ||
| 6/27/2025 | Listed for sale | $197,500+148.4%$207/sqft |
Source: NYSAMLSs #B1618112 Report a problem | ||
| 4/1/2014 | Sold | $79,500$83/sqft |
Source: NYSAMLSs #B441527 Report a problem | ||
Public tax history
| Year | Property taxes | Tax assessment |
|---|---|---|
| 2018 | $3,184 | $42,800 |
| 2017 | $3,184 +86.5% | $42,800 |
| 2016 | $1,707 | $42,800 |
| 2015 | -- | $42,800 |
Find assessor info on the county website
Neighborhood: 14223
Nearby homes
- $115,6763 bd1 ba955 sqft686 Harrison Ave, Buffalo, NY 14223Off Market
- $195,0003 bd1 ba955 sqft686 Harrison Ave, Buffalo, NY 14223Sold
- $252,0003 bd2 ba944 sqft680 Harrison Ave, Buffalo, NY 14223Sold
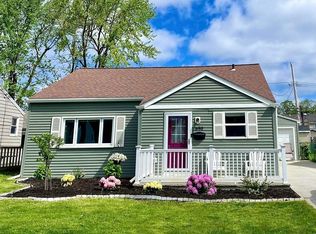
- $231,1003 bd1 ba923 sqft690 Harrison Ave, Buffalo, NY 14223Off Market
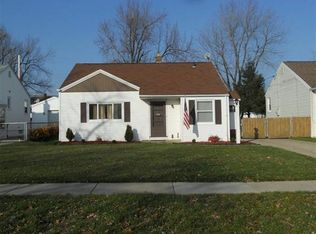
- $260,0004 bd1 ba1.1k sqft674 Harrison Ave, Buffalo, NY 14223Off Market
- $250,8003 bd1 ba978 sqft696 Harrison Ave, Buffalo, NY 14223Off Market
- $252,9003 bd1 ba1.1k sqft669 Moore Ave, Buffalo, NY 14223Off Market
- $295,2004 bd2 ba1.4k sqft673 Moore Ave, Buffalo, NY 14223Off Market
Nearby schools
GreatSchools rating
- 7/10Ben Franklin Middle SchoolGrades: 5-7Distance: 0.3 mi
- 4/10Kenmore East Senior High SchoolGrades: 8-12Distance: 1.1 mi
- 7/10Ben Franklin Elementary SchoolGrades: K-4Distance: 0.3 mi
Schools provided by the listing agent
- Elementary: Ben Franklin Elementary
- Middle: Ben Franklin Middle
- High: Kenmore East Senior High
- District: Kenmore-Tonawanda Union Free District
Source: NYSAMLSs. This data may not be complete. We recommend contacting the local school district to confirm school assignments for this home.
- New York
- Erie County
- Buffalo
- 14223
- 686 Harrison Ave
Nearby cities
Nearby neighborhoods
Nearby zip codes
Other Buffalo Topics
