Skip main navigation
Closed
  • $2,650,000

    686 Hawthorne Drive, Tiburon, CA 94920

    3beds
    1,833sqft
    Single Family Residence
    Built in 1954
    7,501 Square Feet Lot
    $2,061,600 Zestimate®
    $1,446/sqft
    $7,765 Estimated rent

    Home value

    $2,061,600

    $1.96M - $2.16M

    $7,765/mo

    Zestimate® history
    Loading
    Loading...

    Owner options

    List your home for rent

    $7,765/mo

    Rent Zestimate®

    Find your next renter with Zillow Rental Manager. Plus, with online applications, you can quickly screen prospective tenants – for free.

    Learn more

    $7,765/mo

    Rent Zestimate®

    Refinance and save

    $16,717/mo

    Est. payment

    Refinancing to a lower rate could help reduce your monthly payments and save thousands over the life of the loan.

    See today's rates

    $16,717/mo

    Est. payment

    Explore your selling options

    Work with a Zillow partner agent

    Leverage their expertise and Zillow's premium Showcase listings to get your home seen by more buyers.

    Get started

    List with your own agent

    Get your home in front of millions of buyers by listing it on Zillow.

    Learn how to do it

    Sell it yourself

    Take full control of how buyers see your home on Zillow by listing For Sale by Owner (FSBO).

    List your home

    What's special

    Veggie gardenSingle-level livingContemporary lighting throughoutRecently remodeled homeFresh paintNew carpetSolar panels
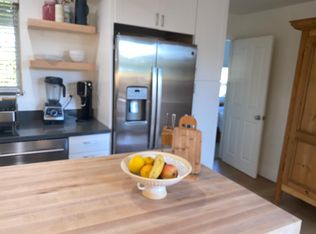
    Single-level living with Richardson Bay, Golden Gate Bridge, and Sausalito Hill views in central Tiburon's popular Hawthorne Terrace neighborhood, offering fenced-in, flat front and back yards with a focused awareness of energy conservation, including solar panels and 220v for an electric car, a low-maintenance/drought resistant yard, and other energy efficient systems. This 3 bedroom, plus office, 2 bathroom home is located steps to the Belvedere Tennis Club, St. Hilary school and Tiburon's Old Rail Trail/Multi-Use walking/biking Path (MUP) that connects the shops, restaurants and commuter ferry, along Richardson Bay, to all three top-rated, award winning schools through Blackie's Pasture. Enjoy a recently remodeled home with stunning wood floors, new carpet, fresh paint, a stunning, open chef's kitchen, laundry, office, and added primary bedroom, accented with gorgeous Marvin windows, doors, and contemporary lighting throughout. But wait until you experience the yard! There's space for everyone in the back yard, including a casual conversation area, a pergola with rocking chairs that faces the yard, a brick outdoor dining area and pathway, a veggie garden, grass~perfect to run and play with room for a swing, and mature trees and bushes, including the prettiest roses. With a short commute to the city, lovely indoor-outdoor living, and the perfect location, location, location, won't you come home to 686 Hawthorne Drive today?

    Zillow last checked:

    Listing updated:

    Listed by:

    Candace Nordstrom DRE #01320089 415-302-7404,

    Coldwell Banker Realty 415-461-3000,

    Lynnette Kling DRE #01318366 415-847-2576,

    Coldwell Banker Realty

    Bought with:

    Greg Fulford

    Sotheby's International Realty

    Source: BAREIS,MLS#: 326051899MLS LogoOriginating MLS: Marin County

    Facts & features

    Interior

    Bedrooms & bathrooms
    • Bedrooms: 3
    • Bathrooms: 2
    • Full bathrooms: 2
    Primary bedroom
    • Level: Main
    Bedroom
    • Level: Main
    Bathroom
    • Level: Main
    Dining room
    • Level: Main
    Kitchen
    • Features: Breakfast Area, Kitchen Island, Slab Counter
    • Level: Main
    Living room
    • Level: Main
    Heating
    • Baseboard, Radiant
    Cooling
    • None
    Appliances
    • Included: Dryer, Washer
    • Laundry: Inside Room
    Features
    • Basement: None
    • Has fireplace: No
    Interior area
    • Total structure area: 1,833
    • Total interior livable area: 1,833 sqft

    Property

    Parking
    • Total spaces: 4
    • Parking features: Attached, Garage Door Opener, Garage Faces Front, Inside Entrance, Side By Side, Paved
    • Attached garage spaces: 2
    • Has uncovered spaces: Yes
    Features
    • Levels: One
    • Stories: 1
    • Patio & porch: Front Porch
    • Fencing: Full
    • Has view: Yes
    • View description: Bay, Golden Gate Bridge, Hills, Water
    • Has water view: Yes
    • Water view: Bay,Water
    Lot
    • Size: 7,501 Square Feet
    • Features: Auto Sprinkler F&R, Garden, Low Maintenance
    Details
    • Additional structures: Pergola
    • Parcel number: 05519121
    • Special conditions: Offer As Is

    Construction

    Type & style
    • Home type: SingleFamily
    • Architectural style: Ranch
    • Property subtype: Single Family Residence
    Materials
    • Foundation: Slab
    • Roof: Bitumen,Composition
    Condition
    • Year built: 1954

    Utilities & green energy

    • Electric: 220 Volts in Kitchen, 220 Volts in Laundry
    • Sewer: Public Sewer
    • Water: Public
    • Utilities for property: Public
    Green energy
    • Energy generation: Solar

    Community & HOA

    HOA
    • Has HOA: No
    Location
    • Region: Tiburon

    Financial & listing details

    • Price per square foot: $1,446/sqft
    • Tax assessed value: $202,235
    • Annual tax amount: $7,463
    • Date on market: 6/15/2026

    Price history

    DateEventPrice
    7/15/2026Sold$2,650,000+32.5%$1,446/sqft
    Source: BAREIS #326051899 Report a problem
    6/26/2026Pending sale$2,000,000$1,091/sqft
    Source: BAREIS #326051899 Report a problem
    6/15/2026Listed for sale$2,000,000$1,091/sqft
    Source: BAREIS #326051899 Report a problem

    Public tax history

    YearProperty taxesTax assessment
    2025$7,463 +1.3%$202,235 +2%
    2024$7,364 +2.1%$198,271 +2%
    2023$7,214 +1.1%$194,385 +2%
    2022$7,135 +2.1%$190,573 +2%
    2021$6,987 +120%$186,838 +1%
    2020$3,176 +1.7%$184,921 +2%
    2019$3,122 +3.3%$181,297 +2%
    2018$3,022 +5.6%$177,743 +2%
    2017$2,862 +12.1%$174,258 +2%
    2016$2,553 +5.7%$170,841 +1.5%
    2015$2,416 +17.7%$168,276 +20.2%
    2014$2,053 $139,980 +22.3%
    2013-- $114,450 +2%
    2012-- $112,206 +2%
    2011-- $110,007 +0.8%
    2010-- $109,185 -0.2%
    2009-- $109,444 +2%
    2008-- $107,298 +2%
    2007-- $105,195 +2%
    2006-- $103,133 +2%
    2005-- $101,111 +2%
    2004-- $99,129 +1.9%
    2003-- $97,312 +2%
    2002-- $95,405 +2%
    2001-- $93,534
    Find assessor info on the county website

    Neighborhood: 94920

    Nearby schools

    GreatSchools rating
    Schools provided by the listing agent
    • District: Reed Union

    Source: BAREIS. This data may not be complete. We recommend contacting the local school district to confirm school assignments for this home.

    Get a cash offer in 3 minutes
    Find out how much your home could sell for in as little as 3 minutes with a no-obligation cash offer.
    Estimated market value
    $2,061,600
    Get a cash offer in 3 minutes
    Find out how much your home could sell for in as little as 3 minutes with a no-obligation cash offer.
    Estimated market value
    $2,061,600