Welcome to 686 Hermitage, a beautifully re-imagined estate home sited to capture Southerly views of water and the 17th hole. Renovations completed in 2026 and curated with luxury finishes throughout. A true chefs kitchen with Wolf & SubZero appliances. The family room & casual dining area with modern fireplace and pecky cypress ceilings overlook the sweeping views. A glass stairway railing and a soft palate provide a modern accent to the light filled entry and living rooms. A sanctuary awaits in the main floor master suite with sauna.Media room,additional guest suite, formal dining, library and laundry complete the main floor.The 2nd floor provides 4 additional ensuite bedrooms, work space and a great room for billiards and entertaining.Covered loggia, summer kitchen and resort like pool. Quartz countertop and backsplash, Wolf double wall ovens, Wolf microwave drawer, Subzero refrigerator and freezer, 48 inch Wolf rangetop with infrared griddle, Galley ideal workstation and sink, Two Bosch dishwashers, 2 U-line refrigerator drawers in bar. Whole house commercial grade water filter, Drinking water filtration system ,Sauna in Master Suite, Aqualink smart pool controls via phone. Brand new tile roof.
Sold for $8,175,000
$8,175,000
686 Hermitage Circle, Palm Beach Gardens, FL 33410
6beds
8,777sqft
Single Family Residence
Built in 2003
0.34 Acres Lot
$8,245,500 Zestimate®
$931/sqft
$7,796 Estimated rent
Home value
$8,245,500
$7.42M - $9.15M
$7,796/mo
Zestimate® history
Owner options
List your home for rent
$7,796/mo
Rent Zestimate®
Find your next renter with Zillow Rental Manager. Plus, with online applications, you can quickly screen prospective tenants – for free.
$7,796/mo
Rent Zestimate®
Refinance and save
$57,585/mo
Est. payment
Refinancing to a lower rate could help reduce your monthly payments and save thousands over the life of the loan.
$57,585/mo
Est. payment
Explore your selling options
Work with a Zillow partner agent
Leverage their expertise and Zillow's premium Showcase listings to get your home seen by more buyers.
Get startedList with your own agent
Get your home in front of millions of buyers by listing it on Zillow.
Learn how to do itSell it yourself
Take full control of how buyers see your home on Zillow by listing For Sale by Owner (FSBO).
List your homeWhat's special
Zillow last checked:
Listing updated:
Listed by:
Jane Lindsay Scott 561-568-9800,
Sotheby's Intl. Realty, Inc.
Bought with:
Kourtney Joyce Pulitzer, 3278434
Sotheby's Intl. Realty, Inc.
Source: BeachesMLS,MLS#: B26001075 Originating MLS: BeachesMLS
Originating MLS: BeachesMLSFacts & features
Interior
Bedrooms & bathrooms
- Bedrooms: 6
- Bathrooms: 7
- Full bathrooms: 6
- 1/2 bathrooms: 1
- Main level bathrooms: 3
- Main level bedrooms: 2
Heating
- Central
Cooling
- Central Air
Appliances
- Included: Cooktop, Dishwasher, Gas Cooktop, Disposal, Ice Maker, Microwave, Oven, Refrigerator, Wine Refrigerator, Washer
- Laundry: Main Level, Laundry Room, Washer Dryer Install Allowed
Features
- Wet Bar, Breakfast Bar, Built-in Features, Breakfast Area, Bathtub, Closet Cabinetry, Central Vacuum, Dining Area, Separate/Formal Dining Room, Dual Sinks, Entrance Foyer, Eat-in Kitchen, High Ceilings, Kitchen Island, Main Level Primary, Pantry, Sitting Area in Primary, Storage, Soaking Tub, Separate Shower, Walk-In Closet(s)
- Flooring: Carpet, Marble, Wood
- Doors: French Doors
- Windows: Drapes, Storm Window(s)
- Has fireplace: Yes
- Fireplace features: Gas
Interior area
- Total structure area: 10,131
- Total interior livable area: 8,777 sqft
Property
Parking
- Total spaces: 6
- Parking features: Attached, Circular Driveway, Driveway, Garage
- Attached garage spaces: 3
- Has uncovered spaces: Yes
Accessibility
- Accessibility features: None
Features
- Levels: Two
- Stories: 2
- Patio & porch: Covered, Patio, Balcony
- Exterior features: Built-in Barbecue, Balcony, Barbecue, Lighting, Outdoor Kitchen, Outdoor Living Area
- Has private pool: Yes
- Pool features: In Ground, Private, Pool/Spa Combo, Association, Heated, Outside Bath Access
- Has spa: Yes
- Spa features: In Ground
- Fencing: Back Yard,Fenced
- Has view: Yes
- View description: Golf Course, Lake, Pool, Water
- Has water view: Yes
- Water view: Lake,Water
- Waterfront features: Lake Front
Lot
- Size: 0.34 Acres
- Features: 1/4 to 1/2 Acre Lot, Sprinkler System
Details
- Parcel number: 52434131090000440
- Zoning: PCD (city)
- Special conditions: Standard
- Other equipment: Home Theater
Construction
Type & style
- Home type: SingleFamily
- Architectural style: Mediterranean
- Property subtype: Single Family Residence
Materials
- Attic/Crawl Hatchway(s) Insulated, Blown-In Insulation, Concrete, Stucco
- Foundation: Block
- Roof: Concrete,Tile
Condition
- Resale
- New construction: No
- Year built: 2003
Utilities & green energy
- Electric: 100 Amp Service, 220 Volts For Spa
- Sewer: Public Sewer
- Water: Public
- Utilities for property: Cable Connected, Electricity Connected, Natural Gas Connected, Phone Available, Sewer Connected, Water Connected
Community & HOA
Community
- Features: Home Owners Association, Gated, Property Manager On-Site
- Security: Security Gate, Gated with Guard, Gated Community, Security Guard
- Membership fee: $275,000
- Subdivision: FRENCHMANS RESERVE PCD F
HOA
- Has HOA: Yes
- Amenities included: Basketball Court, Clubhouse, Fitness Center, Golf Course, Gated, Management, Maintenance, Playground, Pickleball, Pool, Putting Green(s), Recreation Facilities, Restaurant, Sauna, Spa/Hot Tub, Security, Tennis Court(s), Trail(s)
- Services included: Common Areas, Security
- HOA fee: $959 monthly
- HOA name: Frenchmans Reserve
- Additional fee info: Membership Fee: 275000
Location
- Region: Palm Beach Gardens
Financial & listing details
- Price per square foot: $931/sqft
- Tax assessed value: $3,937,818
- Annual tax amount: $70,074
- Date on market: 4/2/2026
- Cumulative days on market: 14 days
- Listing terms: Cash,Conventional
- Electric utility on property: Yes
- Road surface type: Paved
Price history
| Date | Event | Price |
|---|---|---|
| 5/22/2026 | Sold | $8,175,000$931/sqft |
Source:  BeachesMLS #B26001075 Report a problem BeachesMLS #B26001075 Report a problem | ||
| 4/16/2026 | Pending sale | $8,175,000$931/sqft |
Source: BeachesMLS #B26001075 Report a problem | ||
| 4/2/2026 | Listed for sale | $8,175,000+109.6%$931/sqft |
Source: BeachesMLS #B26001075 Report a problem | ||
| 6/1/2021 | Sold | $3,900,000+25.8%$444/sqft |
Source: BeachesMLS #R10678759 Report a problem | ||
| 6/1/2012 | Sold | $3,100,000$353/sqft |
Source: BeachesMLS #R3267322 Report a problem | ||
Public tax history
Tax history is unavailable.
Neighborhood: Frenchmans Reserve
Nearby homes
- $8,175,0006 bd9 ba8.8k sqft686 Hermitage Cir, Palm Beach Gardens, FL 33410Sold
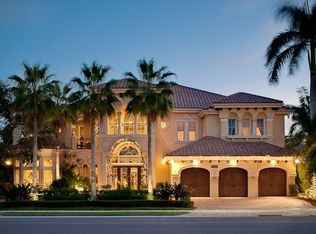
- $6,426,2006 bd8 ba6.3k sqft684 Hermitage Cir, Palm Beach Gardens, FL 33410Off Market

- $5,732,5005 bd7 ba6.2k sqft688 Hermitage Cir, Palm Beach Gardens, FL 33410Off Market
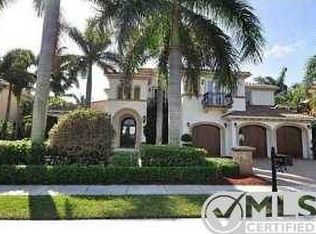
- $5,000,0004 bd5 ba4.8k sqft687 Hermitage Cir, Palm Beach Gardens, FL 33410Sold
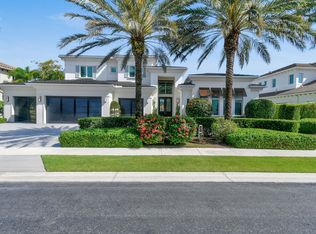
- $5,000,0004 bd5 ba4.8k sqft687 Hermitage Circle Palm, Palm Beach Gardens, FL 33410Sold
- $5,332,3005 bd5 ba6k sqft685 Hermitage Cir, Palm Beach Gardens, FL 33410Off Market
- $5,965,2005 bd6 ba9 sqft682 Hermitage Cir, Palm Beach Gardens, FL 33410Off Market
- $5,291,2006 bd9 ba5.9k sqft690 Hermitage Cir, Palm Beach Gardens, FL 33410Off Market
Nearby schools
GreatSchools rating
- 5/10Dwight D. Eisenhower Elementary SchoolGrades: PK-8Distance: 0.6 mi
- 6/10William T. Dwyer High SchoolGrades: PK,9-12Distance: 1.8 mi
- 5/10Howell L. Watkins Middle SchoolGrades: 6-8Distance: 3.2 mi
Schools provided by the listing agent
- Elementary: Dwight D. Eisenhower K-8
- High: William T. Dwyer
Source: BeachesMLS. This data may not be complete. We recommend contacting the local school district to confirm school assignments for this home.
Get a cash offer in 3 minutes
Find out how much your home could sell for in as little as 3 minutes with a no-obligation cash offer.
Estimated market value
$8,245,500
Get a cash offer in 3 minutes
Find out how much your home could sell for in as little as 3 minutes with a no-obligation cash offer.
Estimated market value
$8,245,500
- Florida
- Palm Beach County
- Palm Beach Gardens
- 33410
- Frenchmans Reserve
- 686 Hermitage Circle
Nearby cities
Nearby neighborhoods
Nearby zip codes
Other Palm Beach Gardens Topics
- Apartments for Rent in 33410
- Houses for Sale in 33410
- Houses for Rent in 33410
- 33410 Real Estate
- Palm Beach Gardens Condos
- Houses for Sale in Palm Beach Gardens
- Newest Listings in Palm Beach Gardens
- Palm Beach Gardens Home Values
- Palm Beach Gardens Real Estate Agents
- Palm Beach Gardens Refinance
- Palm Beach Gardens Mortgage Rates
