Skip main navigation
Sold for $860,000
  • Listing Provided by: RE/MAX Parkside Real Estate
    Bought with: Navigators Real Estate
    $860,000

    686 Ingalls Ct, Paso Robles, CA 93446

    2beds
    2,330sqft
    Single Family Residence
    Built in 2006
    6,534 Square Feet Lot
    $879,100 Zestimate®
    $369/sqft
    $2,738 Estimated rent

    Home value

    $879,100

    $809,000 - $958,000

    $2,738/mo

    Zestimate® history
    Loading
    Loading...

    Owner options

    List your home for rent

    $2,738/mo

    Rent Zestimate®

    Find your next renter with Zillow Rental Manager. Plus, with online applications, you can quickly screen prospective tenants – for free.

    Learn more

    $2,738/mo

    Rent Zestimate®

    Refinance and save

    $5,756/mo

    Est. payment

    Refinancing to a lower rate could help reduce your monthly payments and save thousands over the life of the loan.

    See today's rates

    $5,756/mo

    Est. payment

    Explore your selling options

    Work with a Zillow partner agent

    Leverage their expertise and Zillow's premium Showcase listings to get your home seen by more buyers.

    Get started

    List with your own agent

    Get your home in front of millions of buyers by listing it on Zillow.

    Learn how to do it

    Sell it yourself

    Take full control of how buyers see your home on Zillow by listing For Sale by Owner (FSBO).

    List your home

    What's special

    Gas fireplaceSeparate casitaStone accentsPaved walkwaysCustom upgradesStone flooringRoll in shower
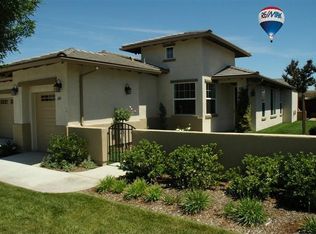
    A Beautifully upgraded and maintained residence is located in this prized 55+ community near the center of Paso Robles. This Traditions home of 2330 square feet includes a separate Casita for guests or hobbies. The home of 2 bedrooms, 2 baths plus office has custom upgrades including beautiful, easy maintenance stone flooring, upgraded Alder cabinetry in the kitchen and office, and granite counters. The travertine floored great room is open to dining and kitchen with builtin bookcases and TV nook adjacent to a gas fireplace for cooler days. The spacious primary bedroom with large shutters opens to a bath accented with a jetted tub, roll in shower with stone accents and separate double vanities. All the work has been accomplished outside as you enjoy paved walkways and 2 patio areas for entertaining. Beyond all this, the owned solar system keeps energy bills from being a worry. This lovely community includes gated entry, pool, spa, clubhouse, BBQ area, walking trails and all front yard landscaping managed by the association. What are you waiting for? Come home to Traditions!

    Zillow last checked:

    Listing updated:

    Listing Provided by:

    Joanie Williams DRE #01275065 805-674-1968,

    RE/MAX Parkside Real Estate

    Bought with:

    Tiffani Morones, DRE #02232596

    Navigators Real Estate

    Source: CRMLS,MLS#: NS25178487MLS LogoOriginating MLS: California Regional MLS

    Facts & features

    Interior

    Bedrooms & bathrooms
    • Bedrooms: 2
    • Bathrooms: 2
    • Full bathrooms: 1
    • 3/4 bathrooms: 1
    • Main level bathrooms: 2
    • Main level bedrooms: 2
    Bathroom
    • Features: Bathroom Exhaust Fan, Bathtub, Dual Sinks, Separate Shower, Walk-In Shower
    Kitchen
    • Features: Granite Counters, Kitchen Island
    Other
    • Features: Walk-In Closet(s)
    Heating
    • Forced Air, Natural Gas
    Cooling
    • Central Air
    Appliances
    • Included: Dishwasher, Electric Oven, Gas Cooktop, Disposal, Microwave, Refrigerator, Range Hood, Self Cleaning Oven, Water Softener
    • Laundry: Electric Dryer Hookup, Gas Dryer Hookup, Laundry Room
    Features
    • Breakfast Area, Ceiling Fan(s), Granite Counters, Open Floorplan, Walk-In Closet(s)
    • Flooring: Stone
    • Has fireplace: Yes
    • Fireplace features: Gas, Living Room
    • Common walls with other units/homes: No Common Walls
    Interior area
    • Total interior livable area: 2,330 sqft

    Property

    Parking
    • Total spaces: 2
    • Parking features: Door-Multi, Garage, Golf Cart Garage
    • Attached garage spaces: 2
    Accessibility
    • Accessibility features: No Stairs
    Features
    • Levels: One
    • Stories: 1
    • Entry location: 1
    • Patio & porch: Covered
    • Pool features: Community, Association
    • Has spa: Yes
    • Spa features: Community
    • Fencing: Wood
    • Has view: Yes
    • View description: Neighborhood
    Lot
    • Size: 6,534 sqft
    • Features: Desert Back, Lawn
    Details
    • Parcel number: 025543022
    • Zoning: R1
    • Special conditions: Trust

    Construction

    Type & style
    • Home type: SingleFamily
    • Architectural style: Traditional
    • Property subtype: Single Family Residence
    Materials
    • Stucco
    • Foundation: Slab
    • Roof: Spanish Tile
    Condition
    • Termite Clearance
    • New construction: No
    • Year built: 2006

    Utilities & green energy

    • Sewer: Public Sewer
    • Water: Public
    • Utilities for property: Electricity Connected, Natural Gas Connected, Sewer Connected, Water Connected
    Green energy
    • Energy generation: Solar

    Community & neighborhood

    Security
    • Security features: Gated Community
    Community
    • Community features: Hiking, Sidewalks, Gated, Pool
    Senior living
    • Senior community: Yes
    Location
    • Region: Paso Robles
    • Subdivision: Pr Airport Area(130)

    HOA & financial

    HOA
    • Has HOA: Yes
    • HOA fee: $395 monthly
    • Amenities included: Clubhouse, Fitness Center, Maintenance Grounds, Meeting Room, Meeting/Banquet/Party Room, Outdoor Cooking Area, Pool, Pet Restrictions, Pets Allowed, Spa/Hot Tub, Trail(s)
    • Association name: Traditions HOA
    • Association phone: 805-226-8236

    Other

    Other facts
    • Listing terms: Cash to Existing Loan

    Price history

    DateEventPrice
    11/10/2025Sold$860,000-4.3%$369/sqft
    Source: CRMLS #NS25178487 Report a problem
    10/21/2025Pending sale$899,000$386/sqft
    Source: CRMLS #NS25178487 Report a problem
    9/9/2025Price change$899,000-2.8%$386/sqft
    Source: CRMLS #NS25178487 Report a problem
    8/9/2025Listed for sale$925,000+50.7%$397/sqft
    Source: CRMLS #NS25178487 Report a problem
    2/28/2018Sold$614,000+24%$264/sqft
    Source: Public Record Report a problem
    5/2/2013Sold$495,000-2.9%$212/sqft
    Source: Public Record Report a problem
    1/19/2013Listed for sale$510,000$219/sqft
    Source: Prudential Hallmark Realty #192855 Report a problem

    Public tax history

    YearProperty taxesTax assessment
    2025$8,197 +1.6%$698,621 +2%
    2024$8,067 +1.8%$684,924 +2%
    2023$7,922 +1.7%$671,495 +2%
    2022$7,787 +2%$658,330 +2%
    2021$7,631 +2.1%$645,422 +1%
    2020$7,475 +1.5%$638,805 +2%
    2019$7,363 +14%$626,280 +16.9%
    2018$6,459 +38.2%$535,714 +2%
    2017$4,675 +1.6%$525,211 +2%
    2016$4,599 $514,914 +1.5%
    2015$4,599 +4.5%$507,181 +2%
    2014$4,401 $497,247 +15.4%
    2012-- $431,000
    2011-- $431,000
    2010-- $431,000 -6.5%
    2009-- $461,000 -14.2%
    2008-- $537,000 -11.4%
    2007-- $605,800 +1919.3%
    2006-- $30,000 +74.3%
    2005-- $17,208

    Find assessor info on the county website

    Neighborhood: 93446

    Nearby schools

    GreatSchools rating
    Get pre-qualified for a loan
    At Zillow Home Loans, we can pre-qualify you in as little as 5 minutes with no impact to your credit score.

    An equal housing lender. NMLS #10287.

    Sell for more on Zillow
    Get a Zillow Showcase℠ listing at no additional cost and you could sell for .
    $879,100
    2% more
    +$17,582
    With Zillow Showcase(estimated)
    $896,682