Skip main navigation
Closed
  • $525,000

    686 Kaymar Dr, Amherst, NY 14228

    3beds
    1,958sqft
    Single Family Residence
    Built in 1988
    9,748.73 Square Feet Lot
    $541,200 Zestimate®
    $268/sqft
    $3,749 Estimated rent

    Home value

    $541,200

    $498,000 - $584,000

    $3,749/mo

    Zestimate® history
    Loading
    Loading...

    Owner options

    List your home for rent

    $3,749/mo

    Rent Zestimate®

    Find your next renter with Zillow Rental Manager. Plus, with online applications, you can quickly screen prospective tenants – for free.

    Learn more

    $3,749/mo

    Rent Zestimate®

    Refinance and save

    $3,578/mo

    Est. payment

    Refinancing to a lower rate could help reduce your monthly payments and save thousands over the life of the loan.

    See today's rates

    $3,578/mo

    Est. payment

    Explore your selling options

    Work with a Zillow partner agent

    Leverage their expertise and Zillow's premium Showcase listings to get your home seen by more buyers.

    Get started

    List with your own agent

    Get your home in front of millions of buyers by listing it on Zillow.

    Learn how to do it

    Sell it yourself

    Take full control of how buyers see your home on Zillow by listing For Sale by Owner (FSBO).

    List your home

    What's special

    Partially finished basementPrivate oasisGenerously sized bedroomsHot tubCovered patioIn-ground saltwater poolInviting layout
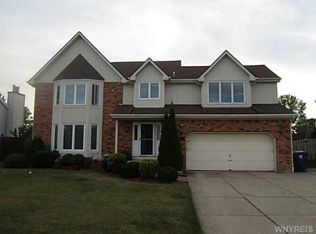
    Welcome to 686 Kaymar Dr, a stunning 3-bedroom, 2.5-bathroom home offering 1,958 sq. ft. of comfortable living space in the heart of Amherst, NY. This beautifully maintained property features an inviting layout, perfect for both relaxing and entertaining.The spacious living room is complemented by a double-sided gas/wood-burning fireplace, creating a cozy atmosphere that flows seamlessly into the dining area, ideal for intimate gatherings or family meals. The modern kitchen offers plenty of counter space and storage, making meal prep a breeze. The home includes three generously sized bedrooms, including a luxurious master suite with an en-suite bath, ensuring your personal space is both functional and tranquil. Step outside and discover your own private oasis! Enjoy the warmth of the sun or take a refreshing dip in the sparkling in-ground saltwater pool, or unwind in the hot tub after a long day. A covered patio provides a comfortable space for outdoor dining and entertaining, allowing you to enjoy the serene views of the scenic Willow Ridge Park that backs up to your property. The partially finished basement offers additional space for recreation, storage, or customization to suit your needs. This incredible property is located in a highly desirable neighborhood, offering both privacy and convenience. Close to top-rated schools, shopping, dining, and more, this is an opportunity you won't want to miss. Come experience the perfect blend of comfort, luxury, and nature at 686 Kaymar Dr! ALL OFFERS DUE FRIDAY 3/28 by 12pm. The open house is canceled.

    Zillow last checked:

    Listing updated:

    Listed by:

    John Majewski lll 716-430-9916,

    HUNT Real Estate Corporation

    Bought with:

    Beth A Sherman, 10301201402

    Serota Real Estate LLC

    Source: NYSAMLSs,MLS#: B1594745MLS LogoOriginating MLS: Buffalo

    Facts & features

    Interior

    Bedrooms & bathrooms
    • Bedrooms: 3
    • Bathrooms: 3
    • Full bathrooms: 2
    • 1/2 bathrooms: 1
    • Main level bathrooms: 1
    Heating
    • Gas, Forced Air
    Cooling
    • Central Air
    Appliances
    • Included: Dryer, Dishwasher, Gas Oven, Gas Range, Gas Water Heater, Microwave, Refrigerator, Washer
    • Laundry: In Basement
    Features
    • Ceiling Fan(s), Separate/Formal Dining Room, Entrance Foyer, Eat-in Kitchen, Separate/Formal Living Room, Sliding Glass Door(s), Solid Surface Counters, Bath in Primary Bedroom
    • Flooring: Ceramic Tile, Hardwood, Tile, Varies
    • Doors: Sliding Doors
    • Basement: Full,Partially Finished,Sump Pump
    • Number of fireplaces: 1
    Interior area
    • Total structure area: 1,958
    • Total interior livable area: 1,958 sqft

    Property

    Parking
    • Total spaces: 2.5
    • Parking features: Attached, Garage, Garage Door Opener
    • Attached garage spaces: 2.5
    Features
    • Levels: Two
    • Stories: 2
    • Patio & porch: Patio
    • Exterior features: Blacktop Driveway, Fully Fenced, Hot Tub/Spa, Pool, Patio
    • Pool features: In Ground
    • Has spa: Yes
    • Fencing: Full
    Lot
    • Size: 9,748 sqft
    • Dimensions: 75 x 130
    • Features: Rectangular, Rectangular Lot, Residential Lot
    Details
    • Additional structures: Shed(s), Storage
    • Parcel number: 1422890401600001006000
    • Special conditions: Standard

    Construction

    Type & style
    • Home type: SingleFamily
    • Architectural style: Colonial
    • Property subtype: Single Family Residence
    Materials
    • Brick, Vinyl Siding, Copper Plumbing
    • Foundation: Poured
    • Roof: Asphalt,Shingle
    Condition
    • Resale
    • Year built: 1988

    Utilities & green energy

    • Electric: Circuit Breakers
    • Sewer: Connected
    • Water: Connected, Public
    • Utilities for property: Cable Available, High Speed Internet Available, Sewer Connected, Water Connected

    Community & neighborhood

    Location
    • Region: Amherst
    • Subdivision: Lakeview Estates

    Other

    Other facts
    • Listing terms: Cash,Conventional,FHA,VA Loan

    Price history

    DateEventPrice
    5/14/2025Sold$525,000+22.1%$268/sqft
    Source: NYSAMLSs #B1594745 Report a problem
    3/30/2025Pending sale$429,900$220/sqft
    Source: NYSAMLSs #B1594745 Report a problem
    3/23/2025Listed for sale$429,900+101.4%$220/sqft
    Source: NYSAMLSs #B1594745 Report a problem
    10/21/2010Sold$213,500-2.5%$109/sqft
    Source: Public Record Report a problem
    9/9/2010Price change$219,000-2.7%$112/sqft
    Source: The Capozzi Team-MJ Peterson #B361547 Report a problem
    6/9/2010Price change$225,000-2%$115/sqft
    Source: M J Peterson Real Estate #B361547 Report a problem
    5/5/2010Price change$229,500-8.2%$117/sqft
    Source: M J Peterson Real Estate #B361547 Report a problem
    4/25/2010Listed for sale$249,900+11.1%$128/sqft
    Source: M J Peterson Real Estate #B361547 Report a problem
    10/14/2009Listing removed$225,000$115/sqft
    Source: The Capozzi Team-MJ Peterson #343091 Report a problem
    7/30/2009Listed for sale$225,000$115/sqft
    Source: M J Peterson Real Estate #B343091 Report a problem

    Public tax history

    YearProperty taxesTax assessment
    2025-- $378,000
    2024-- $378,000 +62.9%
    2023-- $232,000
    2022-- $232,000
    2021-- $232,000
    2020-- $232,000
    2019-- $232,000
    2018-- $232,000
    2017$5,662 +97%$232,000 +7.6%
    2016$2,875 $215,700
    2015-- $215,700
    2014-- $215,700
    2013-- $215,700
    2012-- $215,700
    2011-- $215,700
    2010-- $215,700
    2009-- $215,700 +10.6%
    2008-- $195,000
    2007-- $195,000
    2006-- $195,000
    2005-- $195,000 +29.1%
    2004-- $151,100
    2003-- $151,100
    2002-- $151,100
    2001-- $151,100
    2000-- $151,100

    Find assessor info on the county website

    Neighborhood: 14228

    Nearby schools

    GreatSchools rating
    Schools provided by the listing agent
    • District: Sweet Home

    Source: NYSAMLSs. This data may not be complete. We recommend contacting the local school district to confirm school assignments for this home.

    Sell for more on Zillow
    Get a Zillow Showcase℠ listing at no additional cost and you could sell for .
    $541,200
    2% more
    +$10,824
    With Zillow Showcase(estimated)
    $552,024