For over 20 years, this home has been a place of love and care, built and maintained by the same family since day one. Thoughtfully designed, it offers a private front office, a dining room that flows into the entry, and a great room filled with natural light from full-window back doors—perfect for enjoying the peaceful view. Recent updates include a newer roof, furnace, water heater, and beautiful granite in the kitchen. Storage is abundant, with a 3-car garage featuring built-ins and attic access, plus generous closets throughout. The trustees hope to find new owners who will love and care for this home just as their family has. If you're looking for a warm, welcoming space to make your own, this may be the perfect place to begin your next chapter.
Sold for $375,000
$375,000
686 Kimmel Trl, Brookville, OH 45309
3beds
2,427sqft
Single Family Residence
Built in 2004
0.41 Acres Lot
$412,500 Zestimate®
$155/sqft
$2,357 Estimated rent
Home value
$412,500
$392,000 - $433,000
$2,357/mo
Zestimate® history
Owner options
List your home for rent
$2,357/mo
Rent Zestimate®
Find your next renter with Zillow Rental Manager. Plus, with online applications, you can quickly screen prospective tenants – for free.
$2,357/mo
Rent Zestimate®
Refinance and save
$2,864/mo
Est. payment
Refinancing to a lower rate could help reduce your monthly payments and save thousands over the life of the loan.
$2,864/mo
Est. payment
Explore your selling options
Work with a Zillow partner agent
Leverage their expertise and Zillow's premium Showcase listings to get your home seen by more buyers.
Get startedList with your own agent
Get your home in front of millions of buyers by listing it on Zillow.
Learn how to do itSell it yourself
Take full control of how buyers see your home on Zillow by listing For Sale by Owner (FSBO).
List your homeWhat's special
Peaceful viewPrivate front office
Zillow last checked:
Listing updated:
Listed by:
Denise Swick (937)619-7447,
THE Swick Real Estate Group
Bought with:
Ray Gibson Jr, 0700299606
Your Lifestyle Realty LLC
Source: DABR MLS,MLS#: 928209 Originating MLS: Dayton Area Board of REALTORS
Originating MLS: Dayton Area Board of REALTORSFacts & features
Interior
Bedrooms & bathrooms
- Bedrooms: 3
- Bathrooms: 3
- Full bathrooms: 2
- 1/2 bathrooms: 1
- Main level bathrooms: 3
Primary bedroom
- Level: Main
- Dimensions: 15 x 17
Bedroom
- Level: Main
- Dimensions: 13 x 13
Bedroom
- Level: Main
- Dimensions: 13 x 13
Breakfast room nook
- Level: Main
- Dimensions: 9 x 11
Dining room
- Level: Main
- Dimensions: 13 x 10
Entry foyer
- Level: Main
- Dimensions: 6 x 8
Great room
- Level: Main
- Dimensions: 17 x 20
Kitchen
- Level: Main
- Dimensions: 14 x 11
Laundry
- Level: Main
- Dimensions: 7 x 9
Office
- Level: Main
- Dimensions: 14 x 11
Heating
- Forced Air, Natural Gas
Cooling
- Central Air
Appliances
- Included: Dishwasher, Microwave, Range, Refrigerator, Gas Water Heater
Features
- Ceiling Fan(s), Granite Counters, Walk-In Closet(s)
- Windows: Double Hung
- Basement: Crawl Space
- Number of fireplaces: 1
- Fireplace features: Decorative, One, Gas
Interior area
- Total structure area: 2,427
- Total interior livable area: 2,427 sqft
Property
Parking
- Total spaces: 3
- Parking features: Attached, Garage, Garage Door Opener, Storage
- Attached garage spaces: 3
Features
- Levels: One
- Stories: 1
- Patio & porch: Deck, Porch
- Exterior features: Deck, Porch
Lot
- Size: 0.41 Acres
Details
- Parcel number: C05006180002
- Zoning: Residential
- Zoning description: Residential
Construction
Type & style
- Home type: SingleFamily
- Architectural style: Ranch
- Property subtype: Single Family Residence
Materials
- Brick
Condition
- Year built: 2004
Utilities & green energy
- Water: Public
- Utilities for property: Natural Gas Available, Sewer Available, Water Available
Community & HOA
Community
- Subdivision: Arlington Woods Sec 02
HOA
- Has HOA: Yes
- HOA fee: $300 annually
- HOA name: Arlington Woods
Location
- Region: Brookville
Financial & listing details
- Price per square foot: $155/sqft
- Tax assessed value: $339,490
- Annual tax amount: $5,886
- Date on market: 2/19/2025
- Listing terms: Conventional,FHA,VA Loan
Price history
| Date | Event | Price |
|---|---|---|
| 3/27/2025 | Sold | $375,000$155/sqft |
Source:  DABR MLS #928209 Report a problem DABR MLS #928209 Report a problem | ||
| 2/26/2025 | Contingent | $375,000$155/sqft |
Source: DABR MLS #928209 Report a problem | ||
| 2/20/2025 | Listed for sale | $375,000$155/sqft |
Source: DABR MLS #928209 Report a problem | ||
Public tax history
| Year | Property taxes | Tax assessment |
|---|---|---|
| 2025 | $5,886 -0.2% | $118,820 |
| 2024 | $5,896 +15.6% | $118,820 |
| 2023 | $5,101 +1.3% | $118,820 +28.4% |
| 2022 | $5,038 -0.4% | $92,570 |
| 2021 | $5,060 -0.1% | $92,570 |
| 2020 | $5,067 -4.5% | $92,570 +3.8% |
| 2019 | $5,307 -0.5% | $89,190 |
| 2018 | $5,336 +0.9% | $89,190 |
| 2017 | $5,289 +14.4% | $89,190 +14.8% |
| 2016 | $4,622 0% | $77,720 |
| 2015 | $4,623 +1.7% | $77,720 |
| 2014 | $4,547 | $77,720 |
Find assessor info on the county website
Neighborhood: 45309
Nearby homes
- $399,0003 bd2 ba2.2k sqft680 Kimmel Trl, Brookville, OH 45309Off Market
- $458,1003 bd3 ba2.8k sqft702 Flanders Ave, Brookville, OH 45309Off Market
- $344,5003 bd2 ba1.9k sqft783 Randy Sue Ct, Brookville, OH 45309Off Market
- $460,3003 bd4 ba3.5k sqft789 Randy Sue Ct, Brookville, OH 45309Off Market
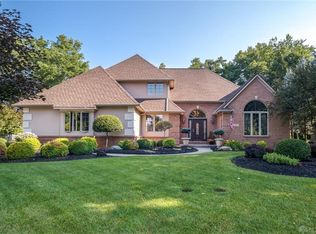
- $450,1003 bd3 ba3.1k sqft777 Randy Sue Ct, Brookville, OH 45309Off Market
- $40,000-- bd-- ba-- sqftKimmel Trl, BROOKVILLE, OH 45309Off Market
- $271,3000.36 Acres691 Kimmel Trl, Brookville, OH 45309Off Market
- $450,5000.3 Acres681 Kimmel Trl, Brookville, OH 45309Off Market
Nearby schools
GreatSchools rating
- 8/10Brookville Intermediate SchoolGrades: 4-8Distance: 0.6 mi
- 7/10Brookville High SchoolGrades: 9-12Distance: 0.6 mi
- 8/10Brookville Elementary SchoolGrades: PK-3Distance: 0.6 mi
Schools provided by the listing agent
- District: Brookville
Source: DABR MLS. This data may not be complete. We recommend contacting the local school district to confirm school assignments for this home.


Get pre-qualified for a loan
At Zillow Home Loans, we can pre-qualify you in as little as 5 minutes with no impact to your credit score.An equal housing lender. NMLS #10287.
- Ohio
- Montgomery County
- Brookville
- 45309
- 686 Kimmel Trl
Nearby cities
Nearby zip codes
Other Brookville Topics
