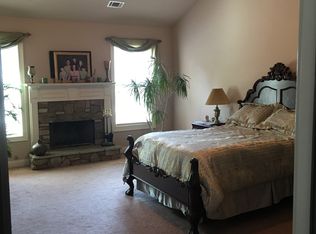
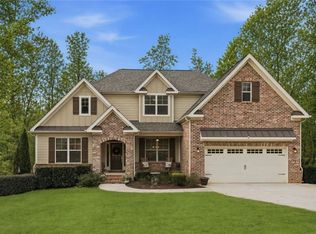
Welcome home to 686 Lake Crest Drive in the highly sought-after gated Sterling Lake at Jefferson community! This stunning 4-bedroom, 3.5-bath home offers a highly desirable Master on Main floor plan with exceptional living spaces and beautiful finishes throughout. Step inside to find a welcoming foyer, hardwood floors, and an open-concept design perfect for everyday living and entertaining. The spacious eat-in kitchen features white cabinetry, granite countertops, stainless steel appliances, a large center island, vaulted ceilings, and overlooks the dining area and impressive two-story family room with a stacked stone fireplace. The oversized main-level Owner’s Suite is a private retreat complete with vaulted ceilings, a large walk-in closet, dual vanities, a soaking tub, and a separate shower. Two additional bedrooms, a full bath, and a convenient half bath complete the main floor. Upstairs, you'll find a versatile loft space space along with a private bedroom and full bath, making it the perfect setup for guests, a home office, or a media room. Outdoor living shines in the fully fenced backyard, featuring an extended patio and fire pit area ideal for entertaining or relaxing while enjoying peaceful wooded views. Sip your morning coffee, host gatherings, or simply unwind in this private outdoor oasis. Additional highlights include a side-entry 2-car garage, extra-wide driveway, and access to Sterling Lake at Jefferson's exclusive gated amenities, including a community pool for residents to enjoy. Conveniently located near top-rated Jefferson schools, shopping, dining, and major highways, this exceptional home offers the perfect blend of comfort, style, and community living.
Pending
$639,900
686 Lake Crest Dr, Jefferson, GA 30549
4beds
3,831sqft
Single Family Residence, Residential
Built in 2015
0.77 Acres Lot
$633,400 Zestimate®
$167/sqft
$188/mo HOA
What's special
Stacked stone fireplaceFully fenced backyardHardwood floorsVersatile loft spacePeaceful wooded viewsLarge center islandOpen-concept design
- 34 days |
- 630 |
- 19 |
Zillow last checked:
Listing updated:
Listed by:
Shannon King,
GA Realty, LLC. 770-598-8945
Source: FMLS GA,MLS#: 7785456
Facts & features
Interior
Bedrooms & bathrooms
- Bedrooms: 4
- Bathrooms: 4
- Full bathrooms: 3
- 1/2 bathrooms: 1
- Main level bathrooms: 2
- Main level bedrooms: 3
Rooms
- Room types: Bonus Room, Laundry
Bonus room
- Level: Upper
Heating
- Central
Cooling
- Central Air, Ceiling Fan(s)
Appliances
- Included: Dishwasher, Electric Cooktop, Microwave, Electric Oven
- Laundry: Laundry Room, Main Level
Features
- Walk-In Closet(s), Vaulted Ceiling(s), Recessed Lighting, Entrance Foyer, Crown Molding, Double Vanity
- Flooring: Hardwood, Carpet, Ceramic Tile, Tile
- Windows: Double Pane Windows
- Basement: None
- Number of fireplaces: 1
- Fireplace features: Family Room
- Common walls with other units/homes: No Common Walls
Interior area
- Total structure area: 3,831
- Total interior livable area: 3,831 sqft
- Finished area above ground: 3,831
- Finished area below ground: 0
Video & virtual tour
Property
Parking
- Total spaces: 4
- Parking features: Garage, Attached
- Attached garage spaces: 2
Accessibility
- Accessibility features: None
Features
- Levels: Two
- Stories: 2
- Patio & porch: Covered, Front Porch, Rear Porch, Patio
- Exterior features: Other, Storage, Private Yard, Lighting
- Pool features: None
- Spa features: None
- Fencing: Back Yard
- Has view: Yes
- View description: Neighborhood
- Waterfront features: None
- Body of water: None
Lot
- Size: 0.77 Acres
- Features: Private, Landscaped
Details
- Additional structures: Shed(s)
- Parcel number: 069E 018
- Other equipment: None
- Horse amenities: None
Construction
Type & style
- Home type: SingleFamily
- Architectural style: Craftsman,Traditional,Ranch
- Property subtype: Single Family Residence, Residential
Materials
- Wood Siding, Stone, Shingle Siding
- Foundation: Slab
- Roof: Composition
Condition
- Resale
- New construction: No
- Year built: 2015
Utilities & green energy
- Electric: 110 Volts
- Sewer: Septic Tank
- Water: Public
- Utilities for property: Underground Utilities
Green energy
- Energy efficient items: None
- Energy generation: None
Community & HOA
Community
- Features: Clubhouse, Gated, Homeowners Assoc, Pool, Sidewalks, Street Lights
- Security: Smoke Detector(s)
- Subdivision: Sterling Lake At Jefferson
HOA
- Has HOA: Yes
- Services included: Maintenance Grounds, Swim, Security
- HOA fee: $2,250 annually
Location
- Region: Jefferson
Financial & listing details
- Price per square foot: $167/sqft
- Tax assessed value: $644,900
- Annual tax amount: $7,068
- Date on market: 6/11/2026
- Cumulative days on market: 23 days
- Listing terms: Cash,Conventional,FHA,VA Loan
- Road surface type: Asphalt
Estimated market value
$633,400
$602,000 - $665,000
$3,010/mo
Price history
| Date | Event | Price |
|---|---|---|
| 7/2/2026 | Pending sale | $639,900$167/sqft |
Source:  FMLS GA #7785456 Report a problem FMLS GA #7785456 Report a problem | ||
| 6/11/2026 | Listed for sale | $639,900+117.7%$167/sqft |
Source:  GAMLS #10782205 Report a problem GAMLS #10782205 Report a problem | ||
| 4/26/2016 | Sold | $293,900+1369.5%$77/sqft |
Source: Agent Provided Report a problem | ||
| 2/6/2014 | Sold | $20,000$5/sqft |
Source: Agent Provided Report a problem | ||
Public tax history
| Year | Property taxes | Tax assessment |
|---|---|---|
| 2025 | $6,480 -8.7% | $257,960 |
| 2024 | $7,096 +15.3% | $257,960 +12% |
| 2023 | $6,155 +1.7% | $230,240 +21.9% |
| 2022 | $6,054 +5.4% | $188,920 +7.3% |
| 2021 | $5,746 +15.8% | $176,120 +25.7% |
| 2020 | $4,963 -3% | $140,160 -2.3% |
| 2019 | $5,118 +2.4% | $143,440 +4.5% |
| 2018 | $4,997 +16.3% | $137,240 +11.9% |
| 2017 | $4,298 +0.5% | $122,682 +31.6% |
| 2016 | $4,278 +24.9% | $93,193 +1223.8% |
| 2015 | $3,425 +1218.4% | $7,040 |
| 2014 | $260 -1% | $7,040 |
| 2013 | $262 | $7,040 |
| 2012 | -- | -- |
| 2011 | -- | -- |
| 2010 | -- | -- |
Find assessor info on the county website
Monthly payment
Est. payment
Payment breakdown
Explore the cost of this home by adjusting the details. Changes won't be saved.Climate risks
Neighborhood: 30549
Nearby schools
GreatSchools rating
- 7/10Jefferson AcademyGrades: 3-5Distance: 2.4 mi
- 9/10Jefferson Middle SchoolGrades: 6-8Distance: 2.5 mi
- 9/10Jefferson High SchoolGrades: 9-12Distance: 2.4 mi
Schools provided by the listing agent
- Elementary: Jefferson
- Middle: Jefferson
- High: Jefferson
Source: FMLS GA. This data may not be complete. We recommend contacting the local school district to confirm school assignments for this home.
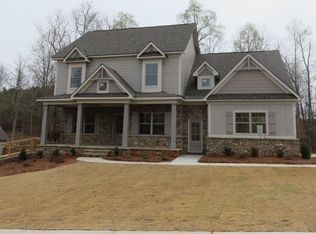
- $623,2005 bd4 ba3.3k sqft710 Lake Crest Dr, Jefferson, GA 30549Off Market
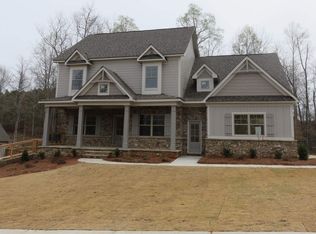
- $710,100-- bd3 ba4k sqft662 Lake Crest Dr, Jefferson, GA 30549Off Market
- $663,0005 bd4 ba3.6k sqft662 Lake Crest Dr #17, Jefferson, GA 30549Off Market
- $--3 Acres717 Lake Crest Dr, Jefferson, GA 30549Off Market
- $571,9004 bd3 ba3.3k sqft638 Lake Crest Dr, Jefferson, GA 30549Off Market
- $587,0005 bd-- ba3.7k sqft734 Lake Crest Dr, Jefferson, GA 30549Off Market
- $--3 Acres667 Lake Crest Dr, Jefferson, GA 30549Off Market
- $758,6005 bd4 ba5.1k sqft424 Lakeside Ct, Jefferson, GA 30549Off Market
A local agent can set up tours, give advice and negotiate with sellers.
A local lender can help you make sure your offer is ready when you are.
Similar homes
- $650,0005 bd5 ba4.9k sqft106 Jason Pond Way, Jefferson, GA 30549For Sale

 MLS ID #7798610, Tracy Cousineau, Tracy Cousineau Real Estate. FMLS GA
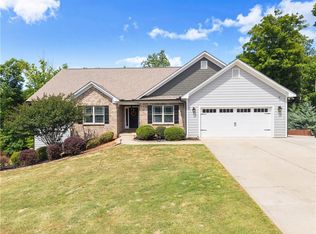
 - $678,0515 bd4 ba4.4k sqft494 Katherine Dr, Jefferson, GA 30549For Sale
 MLS ID #7766633, Shawn Hart, Modern Heart Realty. FMLS GA
 - $649,9004 bd4 ba2.9k sqft5876 Woodland Park Ct, Jefferson, GA 30549For Sale
 MLS ID #7758647, Simply Stephens Real Estate, Keller Williams Realty Atlanta Partners. FMLS GA
 - $575,0005 bd4 ba3.3k sqft40 Grey Teal Way, Jefferson, GA 30549For Sale

 MLS ID #CL356833, Holly Purcell, Ansley Real Estate Christie's. Hive MLS
 - $709,0004 bd5 ba2.8k sqft246 Emmaline Ln, Jefferson, GA 30549For SaleMLS ID #7701922, Itzel Wiley, Century 21 Results. FMLS GA
- $565,0005 bd4 ba3.3k sqft1247 Ruddy Duck Dr, Jefferson, GA 30549For SaleMLS ID #7793796, Mckenzie Nuedling, Pend Realty, LLC.. FMLS GA
- $889,0006 bd5 ba3.9k sqft1247 Sterling Lake, Jefferson, GA 30549For SaleMLS ID #CL354419, Christine Frady, GA Realty LLC. Hive MLS
- $529,8006 bd4 ba4k sqft1229 Redhead Ln, Jefferson, GA 30549For SaleMLS ID #7801903, Real Estate by Mimi, Pend Realty, LLC.. FMLS GA
- $664,9005 bd4 ba4.6k sqft799 Traditions Way, Jefferson, GA 30549For SaleMLS ID #7746616, RODNEY D AUTRY, Keller Williams Realty Atlanta Partners. FMLS GA
- $497,9004 bd4 ba2.5k sqft1010 Gold Finch Dr, Jefferson, GA 30549For SaleMLS ID #7779707, Pam Lovette, Virtual Properties Realty.com. FMLS GA
- $750,0005 bd4 ba3.6k sqft250 Bryce Ave, Jefferson, GA 30549For SaleMLS ID #7733686, LIFESTYLE REAL ESTATE, Keller Williams Realty Atlanta Partners. FMLS GA
- $595,9005 bd4 ba3.3k sqft160 Blue Billed Xing, Jefferson, GA 30549For SaleMLS ID #7750014, Alys Davis, OCC Realty Co.. FMLS GA
- $539,9004 bd3 ba3.1k sqft30 Brant Cir, Jefferson, GA 30549For SaleMLS ID #7793798, RODNEY D AUTRY, Keller Williams Realty Atlanta Partners. FMLS GA
- $560,0006 bd3 ba2.9k sqft105 Grand Oak Dr, Jefferson, GA 30549For SaleMLS ID #7759271, MARK SPAIN, Mark Spain Real Estate. FMLS GA
- $699,9996 bd4 ba3.4k sqft2440 Traditions Way, Jefferson, GA 30549For SaleMLS ID #7746288, Katie Branham, Virtual Properties Realty.Net, LLC.. FMLS GA
- $639,0005 bd4 ba3.8k sqft5930 Mountain Laurel Walk, Flowery Branch, GA 30542For SaleMLS ID #7791091, Kim Dontje, EXP Realty, LLC.. FMLS GA
- $625,0005 bd3 ba2.9k sqft5952 Deer Chase Ln, Hoschton, GA 30548For SaleMLS ID #7800792, KARA CORLEY, Chapman Hall Realtors. FMLS GA
- $625,0005 bd4 ba4.8k sqft281 Charlotte Dr, Hoschton, GA 30548For SaleMLS ID #7777383, The Discover A Home Team, Keller Williams Realty Atlanta Partners. FMLS GA
- $624,9004 bd3 ba3.6k sqft482 Buck Trl, Hoschton, GA 30548For SaleMLS ID #7728704, Hannah Schell, Wynd Realty, LLC. FMLS GA
- $625,0005 bd3 ba3.3k sqft5883 Heritage Rdg, Flowery Branch, GA 30542For SaleMLS ID #7796226, Jana L Waycaster, Berkshire Hathaway HomeServices Georgia Properties. FMLS GA
