Desirable 1st floor condo features 2 bedrooms & 2 baths. Some furnishing will remain(70 inch TV & TV stand, dining rm table with 4 chairs and a table in the kitchen. Treadmill will stay also. Eat in kitchen includes stove, frig, dishwasher, pass thru window is open to the dining area & living room. In unit washer & dryer. Spacious Master bath off the main bedroom with whirlpool tub, enclosed shower, walk in closet and vanity with double sinks. Newer carpet & window blinds, enclosed screened in room. Close to shopping & the Niagara River. Lockbox - Must Make Appt, Online Showing Service.
Closed
$251,000
686 Northridge Dr APT 110, Lewiston, NY 14092
2beds
1,410sqft
Condominium, Apartment
Built in 1995
-- sqft lot
$273,000 Zestimate®
$178/sqft
$2,261 Estimated rent
Home value
$273,000
$240,000 - $311,000
$2,261/mo
Zestimate® history
Owner options
List your home for rent
$2,261/mo
Rent Zestimate®
Find your next renter with Zillow Rental Manager. Plus, with online applications, you can quickly screen prospective tenants – for free.
$2,261/mo
Rent Zestimate®
Refinance and save
$2,106/mo
Est. payment
Refinancing to a lower rate could help reduce your monthly payments and save thousands over the life of the loan.
$2,106/mo
Est. payment
Explore your selling options
Work with a Zillow partner agent
Leverage their expertise and Zillow's premium Showcase listings to get your home seen by more buyers.
Get startedList with your own agent
Get your home in front of millions of buyers by listing it on Zillow.
Learn how to do itSell it yourself
Take full control of how buyers see your home on Zillow by listing For Sale by Owner (FSBO).
List your homeWhat's special
Walk in closetSpacious master bathWhirlpool tubEnclosed showerPass thru windowVanity with double sinksEat in kitchen
Zillow last checked:
Listing updated:
Listed by:
Vera Daly 716-510-7226,
Howard Hanna WNY Inc.
Bought with:
Mary Lucchetti, 10401315302
Keller Williams Realty WNY
Source: NYSAMLSs,MLS#: B1582760 Originating MLS: Buffalo
Originating MLS: BuffaloFacts & features
Interior
Bedrooms & bathrooms
- Bedrooms: 2
- Bathrooms: 2
- Full bathrooms: 2
- Main level bathrooms: 2
- Main level bedrooms: 2
Bedroom 1
- Level: First
- Dimensions: 17.00 x 13.00
Bedroom 2
- Level: First
- Dimensions: 14.00 x 12.00
Dining room
- Level: First
- Dimensions: 13.00 x 10.00
Kitchen
- Level: First
- Dimensions: 13.00 x 10.00
Living room
- Level: First
- Dimensions: 20.00 x 12.00
Heating
- Gas, Forced Air
Cooling
- Central Air
Appliances
- Included: Dryer, Dishwasher, Electric Oven, Electric Range, Free-Standing Range, Gas Water Heater, Microwave, Oven, Refrigerator, Washer
- Laundry: Main Level
Features
- Separate/Formal Dining Room, Eat-in Kitchen, Separate/Formal Living Room, Jetted Tub, Pantry, Partially Furnished, Sliding Glass Door(s), Bedroom on Main Level, Main Level Primary
- Flooring: Carpet, Ceramic Tile, Hardwood, Laminate, Varies
- Doors: Sliding Doors
- Basement: Partial
- Has fireplace: No
Interior area
- Total structure area: 1,410
- Total interior livable area: 1,410 sqft
Property
Parking
- Total spaces: 1
- Parking features: Attached, Covered, Garage, Open, Garage Door Opener
- Attached garage spaces: 1
- Has uncovered spaces: Yes
Features
- Levels: One
- Stories: 1
- Patio & porch: Porch, Screened
Lot
- Size: 6,534 Square Feet
- Features: Rectangular, Rectangular Lot, Residential Lot
Details
- Parcel number: 2924891010120010013110
- Special conditions: Standard
Construction
Type & style
- Home type: Condo
- Property subtype: Condominium, Apartment
Materials
- Frame, Stucco
- Roof: Asphalt
Condition
- Resale
- Year built: 1995
Utilities & green energy
- Electric: Circuit Breakers
- Sewer: Connected
- Water: Connected, Public
- Utilities for property: Cable Available, High Speed Internet Available, Sewer Connected, Water Connected
Community & HOA
Community
- Subdivision: Town/Lewiston
HOA
- Amenities included: None
- Services included: Common Area Maintenance, Common Area Insurance, Common Areas, Insurance, Snow Removal, Trash
- HOA fee: $310 monthly
- HOA name: Androschut Realestate Ser
- HOA phone: 716-688-4757
Location
- Region: Lewiston
Financial & listing details
- Price per square foot: $178/sqft
- Tax assessed value: $68,000
- Annual tax amount: $3,170
- Date on market: 1/6/2025
- Cumulative days on market: 50 days
- Listing terms: Cash,Conventional,FHA,USDA Loan,VA Loan
Price history
| Date | Event | Price |
|---|---|---|
| 4/14/2025 | Sold | $251,000-3.4%$178/sqft |
Source:  NYSAMLSs #B1582760 Report a problem NYSAMLSs #B1582760 Report a problem | ||
| 2/25/2025 | Pending sale | $259,900$184/sqft |
Source: NYSAMLSs #B1582760 Report a problem | ||
| 1/6/2025 | Listed for sale | $259,900+26.8%$184/sqft |
Source: NYSAMLSs #B1582760 Report a problem | ||
| 11/3/2021 | Sold | $205,000+2.6%$145/sqft |
Source: NYSAMLSs #B1343810 Report a problem | ||
| 9/15/2021 | Pending sale | $199,900$142/sqft |
Source: NYSAMLSs #B1343810 Report a problem | ||
| 9/9/2021 | Listed for sale | $199,900$142/sqft |
Source: NYSAMLSs #B1343810 Report a problem | ||
| 6/29/2021 | Pending sale | $199,900$142/sqft |
Source: NYSAMLSs #B1343810 Report a problem | ||
| 6/14/2021 | Listed for sale | $199,900$142/sqft |
Source: NYSAMLSs #B1343810 Report a problem | ||
Public tax history
Tax history is unavailable.
Neighborhood: 14092
Nearby homes
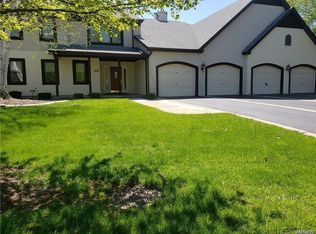
- $277,4003 bd2 ba1.8k sqft686 Northridge Dr APT 209, Lewiston, NY 14092Off Market
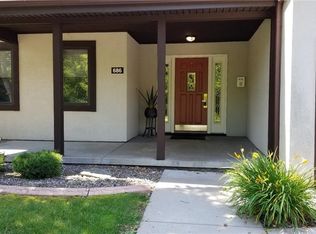
- $311,4003 bd2 ba1.6k sqft686 Northridge Dr APT 109, Lewiston, NY 14092Off Market
- $356,2002 bd2 ba1.5k sqft686 Northridge Dr APT 210, Lewiston, NY 14092Off Market
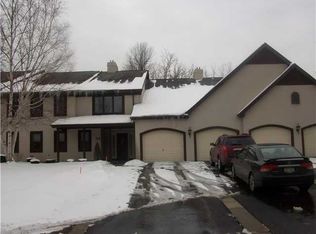
- $318,1002 bd2 ba1.5k sqft686 Northridge Dr, Lewiston, NY 14092Off Market
- $320,4003 bd2 ba1.6k sqft690 Northridge Dr APT 112, Lewiston, NY 14092Off Market
- $315,0002 bd2 ba1.4k sqft690 Northridge Dr APT 111, Lewiston, NY 14092Off Market
- $315,8002 bd2 ba1.5k sqft690 Northridge Dr APT 211, Lewiston, NY 14092Off Market
- $--2 bd2 ba-- sqft4880 W Eddy Dr #F320A52C6, Lewiston, NY 14092Off Market
Nearby schools
GreatSchools rating
- NAPrimary Education CenterGrades: PK-2Distance: 6.2 mi
- 3/10Lewiston Porter Middle SchoolGrades: 6-8Distance: 6.2 mi
- 9/10Lewiston Porter Senior High SchoolGrades: 9-12Distance: 6.2 mi
Schools provided by the listing agent
- High: Lewiston-Porter Senior High
- District: Lewiston-Porter
Source: NYSAMLSs. This data may not be complete. We recommend contacting the local school district to confirm school assignments for this home.
- New York
- Niagara County
- Lewiston
- 14092
- 686 Northridge Dr Apartment 110
Nearby cities
Nearby zip codes
Other Lewiston Topics
