Pond views, a heated community pool, and a fully updated interior define this move-in-ready Geddes Lake condominium. Ideally located just minutes from downtown Ann Arbor, the University of Michigan, U-M Hospital, Gallup Park, the Huron River, and the Border-to-Border Trail, 686 Peninsula Court offers modern living in one of Ann Arbor’s most desirable east-side communities.
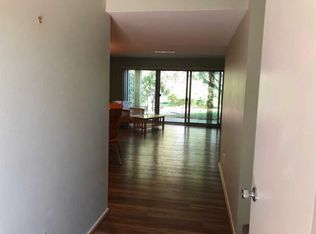
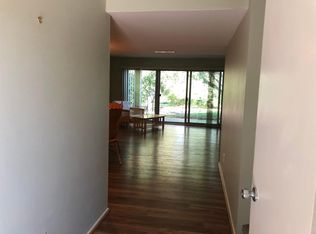
The bright, open floor plan features a completely renovated kitchen with stylish cabinetry, stainless steel appliances, and contemporary finishes. New flooring, updated lighting, renovated bathrooms, and abundant natural light create a fresh, sophisticated atmosphere throughout. Spacious living and dining areas overlook the community’s tranquil ponds and beautifully landscaped grounds.
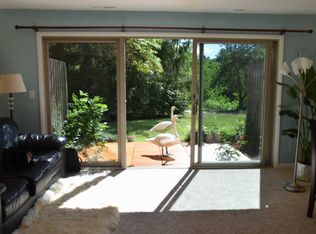
Enjoy peaceful water views from your private outdoor space—perfect for morning coffee, outdoor dining, or relaxing at the end of the day. An attached garage provides additional storage and everyday convenience.
Geddes Lake residents enjoy exceptional community amenities, including a heated swimming pool, clubhouse, fitness center, tennis courts, scenic ponds, expansive green space, sidewalks, and picturesque walking paths. Convenient access to US-23 and M-14 makes commuting easy while keeping restaurants, shopping, entertainment, parks, and miles of walking and biking trails close by.
Beautifully updated, low-maintenance, and surrounded by water views and outstanding amenities, this home offers the very best of Ann Arbor living.
Pending
Price cut: $14.6K (7/31)
$304,900
686 Peninsula Ct, Ann Arbor, MI 48105
2beds
1,152sqft
Condominium
Built in 1976
-- sqft lot
$299,000 Zestimate®
$265/sqft
$454/mo HOA
What's special
- 70 days
- 476
- 32
Zillow last checked:
Listing updated:
Listed by:
Noah Huxley 734-323-7850,
Baker Cowan Group 734-323-7850
Source: Realcomp II,MLS#: 20261048066
Facts & features
Interior
Bedrooms & bathrooms
- Bedrooms: 2
- Bathrooms: 2
- Full bathrooms: 1
- 1/2 bathrooms: 1
Primary bedroom
- Level: Second
- Area: 176
- Dimensions: 11 X 16
Bedroom
- Level: Second
- Area: 143
- Dimensions: 11 X 13
Other
- Level: Second
- Area: 45
- Dimensions: 5 X 9
Other
- Level: Entry
- Area: 18
- Dimensions: 6 X 3
Dining room
- Level: Entry
- Area: 96
- Dimensions: 8 X 12
Kitchen
- Level: Entry
- Area: 70
- Dimensions: 10 X 7
Laundry
- Level: Entry
- Area: 49
- Dimensions: 7 X 7
Living room
- Level: Entry
- Area: 224
- Dimensions: 14 X 16
Heating
- Forced Air, Natural Gas
Cooling
- Central Air
Appliances
- Included: Dishwasher, Dryer, Free Standing Electric Oven, Free Standing Refrigerator, Microwave, Stainless Steel Appliances, Washer
- Laundry: In Unit
Features
- Has basement: No
- Has fireplace: No
Interior area
- Total interior livable area: 1,152 sqft
- Finished area above ground: 1,152
Property
Parking
- Total spaces: 1
- Parking features: One Car Garage, Attached, Garage Faces Front
- Attached garage spaces: 1
Features
- Levels: Two
- Stories: 2
- Entry location: GroundLevelwSteps
- Patio & porch: Patio
- Exterior features: Tennis Courts
- Pool features: Community, In Ground, Outdoor Pool
- On waterfront: Yes
- Waterfront features: Pond, Waterfront
- Body of water: Geddes Pond
Lot
- Features: Dead End Street, Near Golf Course, Water View, Wooded
Details
- Parcel number: 090926204100
- Special conditions: Short Sale No,Standard
Construction
Type & style
- Home type: Condo
- Architectural style: Contemporary,Traditional
- Property subtype: Condominium
Materials
- Vinyl Siding
- Foundation: Slab
Condition
- New construction: No
- Year built: 1976
- Major remodel year: 2024
Utilities & green energy
- Sewer: Public Sewer
- Water: Public
- Utilities for property: Cable Available
Community & HOA
Community
- Features: Clubhouse, Sidewalks, Tennis Courts
- Subdivision: GEDDES LAKE CONDO
HOA
- Has HOA: Yes
- HOA fee: $454 monthly
Location
- Region: Ann Arbor
Financial & listing details
- Price per square foot: $265/sqft
- Tax assessed value: $135,666
- Annual tax amount: $9,156
- Date on market: 6/25/2026
- Cumulative days on market: 71 days
- Listing agreement: Exclusive Right To Sell
- Listing terms: Cash,Conventional
Estimated market value
$299,000
$284,000 - $314,000
$2,040/mo
Price history
| Date | Event | Price |
|---|---|---|
| 8/26/2026 | Pending sale | $304,900$265/sqft |
Source:  Realcomp II #20261048066 Report a problem Realcomp II #20261048066 Report a problem | ||
| 7/31/2026 | Price change | $304,900-4.6%$265/sqft |
Source: Realcomp II #20261048066 Report a problem | ||
| 7/13/2026 | Price change | $319,500-1.4%$277/sqft |
Source: Realcomp II #20261048066 Report a problem | ||
| 6/25/2026 | Listed for sale | $324,000+4.5%$281/sqft |
Source: Realcomp II #20261048066 Report a problem | ||
| 7/24/2024 | Sold | $310,000+4.4%$269/sqft |
Source:  MichRIC #24032951 Report a problem MichRIC #24032951 Report a problem | ||
| 7/16/2024 | Pending sale | $297,000$258/sqft |
Source: MichRIC #24032951 Report a problem | ||
| 7/11/2024 | Listed for sale | $297,000$258/sqft |
Source: MichRIC #24032951 Report a problem | ||
| 7/4/2024 | Pending sale | $297,000$258/sqft |
Source: MichRIC #24032951 Report a problem | ||
| 6/28/2024 | Listed for sale | $297,000+175%$258/sqft |
Source: MichRIC #24032951 Report a problem | ||
| 6/17/2010 | Sold | $108,000$94/sqft |
Source: Public Record Report a problem | ||
Public tax history
| Year | Property taxes | Tax assessment |
|---|---|---|
| 2025 | $3,715 | $132,100 +5.1% |
| 2024 | -- | $125,700 +13.7% |
| 2023 | -- | $110,600 +0.7% |
| 2022 | -- | $109,800 +3.9% |
| 2021 | -- | $105,700 +4.3% |
| 2020 | $3,061 | $101,300 +10.8% |
| 2019 | -- | $91,400 +9.1% |
| 2018 | -- | $83,800 +4.5% |
| 2017 | $2,696 | $80,200 +43.5% |
| 2016 | $2,696 +5% | $55,871 +0.3% |
| 2015 | $2,567 | $55,704 +3.2% |
| 2014 | $2,567 | $53,964 |
| 2013 | $2,567 | $53,964 +2.4% |
| 2012 | -- | $52,700 -2.6% |
| 2011 | -- | $54,100 +5.3% |
| 2010 | -- | $51,400 -10.2% |
| 2009 | -- | $57,265 |
| 2008 | -- | -- |
Find assessor info on the county website
Monthly payment
Est. payment
Payment breakdown
Explore the cost of this home by adjusting the details. Changes won't be saved.Climate risks
Neighborhood: Geddes Lakes
Similar homes
- $260,0002 bd2 ba1.1k sqft3017 Lakehaven Ct, Ann Arbor, MI 48105For Sale

 MLS ID #26022506, Judie Wu, The Charles Reinhart Company. MichRIC
 - $329,9002 bd3 ba1.5k sqft3123 Lake Haven Dr, Ann Arbor, MI 48105For Sale
 MLS ID #20261040830, Pam Hicks, Real Estate One-Northville. Realcomp II
 - $399,9003 bd3 ba1.5k sqft731 Skynob Dr, Ann Arbor, MI 48105For Sale
 MLS ID #26029579, Julie Svinicki, Real Estate One Inc. MichRIC
 - $359,0002 bd2 ba1.2k sqft2946 Hunley Dr, Ann Arbor, MI 48105For Sale
 MLS ID #26040718, Martin Bouma, Keller Williams Ann Arbor Mrkt. MichRIC
 - $315,0003 bd1 ba1k sqft3120 La Salle Dr, Ann Arbor, MI 48108For SaleMLS ID #20261050773, Michael Perna, EXP Realty The Perna Team. Realcomp II
- $370,0003 bd3 ba1.4k sqft3037 Barclay Way, Ann Arbor, MI 48105For SaleMLS ID #26040961, Nancy Arnold, The Charles Reinhart Company. MichRIC
- $289,9003 bd2 ba864 sqft12 W Eden Ct, Ann Arbor, MI 48108For SaleMLS ID #26041390, Timothy Powell, The Charles Reinhart Company. MichRIC
- $260,0002 bd2 ba1k sqft2215 S Huron Pkwy APT 1, Ann Arbor, MI 48104For SaleMLS ID #20261058871, Marsel Usmanov, KW Professionals. Realcomp II
- $315,0002 bd1 ba1k sqft1737 Coburn Ct, Ann Arbor, MI 48108For SaleMLS ID #20261053008, Roberta Weith, Century 21 Professionals. Realcomp II
- $210,0002 bd2 ba983 sqft300 Briarcrest Dr Unit 140, Ann Arbor, MI 48104For SaleMLS ID #26046307, Sheila Hoeft, @properties Christie's Int'lAA. MichRIC
- $395,0003 bd4 ba1.5k sqft4344 Hillside Dr, Ann Arbor, MI 48105For SaleMLS ID #26015971, Christopher Bergmans, The Charles Reinhart Company. MichRIC
- $339,0002 bd2 ba1.4k sqft1854 Lindsay Ln, Ann Arbor, MI 48104For SaleMLS ID #20261063079, Anthony Djon, Anthony Djon Luxury Real Estate. Realcomp II
- $205,0002 bd2 ba983 sqft350 Briarcrest Dr Unit 158, Ann Arbor, MI 48104For SaleMLS ID #26046141, Darlene McLane Dresch, Keller Williams Ann Arbor Mrkt. MichRIC
- $350,0003 bd2 ba1.4k sqft1732 W Liberty St, Ann Arbor, MI 48103For SaleMLS ID #20261052305, Jo Cook, Golden Key Realty Group LLC. Realcomp II
- $277,0004 bd1 ba1k sqft12 Faust Ct, Ann Arbor, MI 48108For SaleMLS ID #26040019, Derek N Sanchez, 616 Realty LLC. MichRIC
- $267,5002 bd2 ba1k sqft1429 Millbrook Trl Unit 172, Ann Arbor, MI 48108For SaleMLS ID #20261023791, Loretta A Sandora Deloof, Sandora & Fiteny Real Estate. Realcomp II
- $334,9003 bd2 ba1.7k sqft951 Addington Ln #135, Ann Arbor, MI 48108For SaleMLS ID #26040035, Magen Larsen, Real Estate One Inc. MichRIC
- $349,9004 bd2 ba1.3k sqft224 N Hewitt Rd, Ypsilanti, MI 48197For SaleMLS ID #20261066911, Marygrace Liparoto, RE/MAX Home Sale Services. Realcomp II
- $359,0003 bd2 ba1.2k sqft2857 Verle Ave, Ann Arbor, MI 48108For SaleMLS ID #26034915, Rachel Howard, The Charles Reinhart Company. MichRIC
- $219,8002 bd2 ba1.1k sqft2104 Pauline Blvd APT 205, Ann Arbor, MI 48103For SaleMLS ID #26037458, David Mueller, Real Broker LLC Ann Arbor. MichRIC
