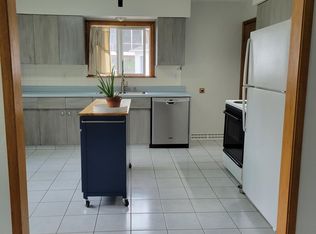
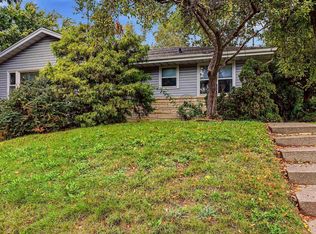
South End charm, thoughtful updates, and a welcoming screen porch make 686 Perry Street a comfortable place to call home. This three-bedroom, two-full-bath home offers original character and practical updates. Original hardwood floors throughout add warmth and personality, including beautifully restored wood flooring on the stairs and second floor. The kitchen has been refreshed with updated cabinetry, a new sink, and a granite countertop island with seating. Fresh paint throughout gives the home a clean, comfortable feel. The screened porch provides additional space to enjoy during the warmer months, whether you're having your morning coffee, relaxing in the evening, or spending time with friends. The South End location offers a wonderful neighborhood setting, with Grandview nearby for walks and a front-row view of Fourth of July fireworks. A garage adds convenience, and numerous updates have already been completed. Improvements include new siding in 2021, restored and refinished wood floors, a new water main in 2025, new water heater, chimney sleeve, updated kitchen finishes, new stove in 2024, new washer in 2025, and replacement windows in the garage. Room measurements approximate and should be verified if important.
Contingent
$229,000
686 Perry St, Dubuque, IA 52003
3beds
1,280sqft
Single Family Residence
Built in 1928
6,098 Square Feet Lot
$231,300 Zestimate®
$179/sqft
$-- HOA
What's special
Original hardwood floors throughoutFresh paint throughoutThree-bedroom two-full-bath homeWelcoming screen porchGarage adds convenience
- 7 days
- 868
- 93
Zillow last checked:
Listing updated:
Listed by:
Beth Gilbreath 563-542-5933,
Century 21 Signature Real Estate
Source: East Central Iowa AOR as distributed by MLS GRID,MLS#: 155868
Facts & features
Interior
Bedrooms & bathrooms
- Bedrooms: 3
- Bathrooms: 2
- Full bathrooms: 2
- Main level bathrooms: 1
Bedroom 1
- Level: Upper
- Area: 140 Square Feet
- Dimensions: 14x10
Bedroom 2
- Level: Upper
- Area: 9604 Square Feet
- Dimensions: 9"8x9"8
Bedroom 3
- Level: Upper
- Area: 96 Square Feet
- Dimensions: 8 x 12
Dining room
- Level: Main
- Area: 120 Square Feet
- Dimensions: 12x10
Kitchen
- Level: Main
- Area: 80 Square Feet
- Dimensions: 8x10
Living room
- Level: Main
- Area: 238 Square Feet
- Dimensions: 17x14
Heating
- Forced Air
Cooling
- Central Air
Appliances
- Included: Refrigerator, Range, Dishwasher
- Laundry: Lower Level
Features
- Windows: Window Treatments
- Basement: Full
- Number of fireplaces: 1
- Fireplace features: One
Interior area
- Total interior livable area: 1,280 sqft
- Finished area above ground: 1,280
Property
Parking
- Total spaces: 1
- Parking features: Detached
- Has garage: Yes
- Details: Electricity, Remote Garage Door Opener
Features
- Levels: Two
- Stories: 2
- Exterior features: Sidewalk
Lot
- Size: 6,098 Square Feet
- Dimensions: 50 x 118
Details
- Parcel number: 1036106010
- Zoning: R
Construction
Type & style
- Home type: SingleFamily
- Property subtype: Single Family Residence
Materials
- Foundation: Concrete Perimeter
- Roof: Rubber
Condition
- New construction: No
- Year built: 1928
Utilities & green energy
- Sewer: Public Sewer
- Water: Public
Community & HOA
Community
- Subdivision: LOTS 28 & 29 BLK 6 GRANDVIEW PARK
Location
- Region: Dubuque
Financial & listing details
- Price per square foot: $179/sqft
- Tax assessed value: $205,000
- Annual tax amount: $2,777
- Date on market: 10/5/2026
- Cumulative days on market: 6 days
- Listing terms: Cash
Estimated market value
$231,300
$220,000 - $243,000
$1,701/mo
Price history
| Date | Event | Price |
|---|---|---|
| 10/7/2026 | Contingent | $229,000$179/sqft |
Source:  East Central Iowa AOR as distributed by MLS GRID #155868 Report a problem East Central Iowa AOR as distributed by MLS GRID #155868 Report a problem | ||
| 10/5/2026 | Listed for sale | $229,000+76.2%$179/sqft |
Source: East Central Iowa AOR as distributed by MLS GRID #155868 Report a problem | ||
| 5/14/2015 | Sold | $130,000+0.1%$102/sqft |
Source: Agent Provided Report a problem | ||
| 3/14/2015 | Price change | $129,900-3.7%$101/sqft |
Source: New Eagle Realty LLC #126735 Report a problem | ||
| 11/15/2014 | Price change | $134,900-1.5%$105/sqft |
Source: New Eagle Realty LLC #126735 Report a problem | ||
| 10/12/2014 | Listed for sale | $137,000$107/sqft |
Source: New Eagle Realty LLC #126735 Report a problem | ||
Public tax history
| Year | Property taxes | Tax assessment |
|---|---|---|
| 2025 | $2,432 +3.1% | $205,000 +14.3% |
| 2024 | $2,358 -4.5% | $179,400 |
| 2023 | $2,468 +12.1% | $179,400 +18% |
| 2022 | $2,202 +1.8% | $151,980 +6.9% |
| 2021 | $2,164 -6.1% | $142,150 +9.7% |
| 2020 | $2,305 +3.7% | $129,590 |
| 2019 | $2,223 +2.6% | $129,590 +8.4% |
| 2018 | $2,166 +6.8% | $119,540 |
| 2017 | $2,028 +3.6% | $119,540 +6.6% |
| 2016 | $1,958 | $112,170 |
| 2015 | $1,958 +4.5% | $112,170 +1.5% |
| 2014 | $1,874 | $110,530 +1% |
| 2012 | -- | $109,400 |
| 2011 | -- | $109,400 |
| 2010 | -- | $109,400 |
| 2009 | -- | $109,400 |
| 2008 | -- | $109,400 |
| 2006 | $1,334 | -- |
| 2005 | -- | $95,200 |
| 2004 | -- | $95,200 +4.8% |
| 2003 | -- | $90,870 +8% |
| 2002 | -- | $84,130 |
| 2001 | -- | $84,130 +9% |
| 2000 | -- | $77,180 |
Find assessor info on the county website
Monthly payment
Est. payment
Payment breakdown
Explore the cost of this home by adjusting the details. Changes won't be saved.Climate risks
Neighborhood: 52003
Nearby schools
Schools provided by the listing agent
- Elementary: Bryant
- Middle: Washington Jr High
- High: Dubuque Senior
Source: East Central Iowa AOR as distributed by MLS GRID. This data may not be complete. We recommend contacting the local school district to confirm school assignments for this home.
Similar homes
- $222,0003 bd2 ba1.3k sqft1021 Cleveland Ave, Dubuque, IA 52003For Sale
 MLS ID #155565, Kimberly Roush, Keller Williams Legacy Group. East Central Iowa AOR as distributed by MLS GRID
 - $212,0003 bd1 ba1.2k sqft1020 Cleveland Ave, Dubuque, IA 52003For Sale
 MLS ID #155172, Brenda Smith, Ruhl & Ruhl Realtors. East Central Iowa AOR as distributed by MLS GRID
 - $235,0003 bd2 ba1.2k sqft1015 Kane St, Dubuque, IA 52001For Sale
 MLS ID #155862, Dianne Granger, KW Elite powered by KW 1Advantage. East Central Iowa AOR as distributed by MLS GRID
 - $220,0003 bd2 ba1.1k sqft3025 Karen St, Dubuque, IA 52001For Sale
 MLS ID #155867, Megan Burgmeier Pierce, Red Tree Realty/REAL Broker, LLC. East Central Iowa AOR as distributed by MLS GRID
 - $267,5003 bd2 ba1.5k sqft2910 Shiras Ave, Dubuque, IA 52001For SaleMLS ID #155899, Cody Burger, EXIT Unlimited. East Central Iowa AOR as distributed by MLS GRID
- $250,0003 bd3 ba1.1k sqft660 Kaufmann Ave, Dubuque, IA 52001For SaleMLS ID #155884, Terry Duggan, Duggan/Iowa Realty. East Central Iowa AOR as distributed by MLS GRID
- $235,0003 bd2 ba1.9k sqft880 Cottage Pl, Dubuque, IA 52001For SaleMLS ID #155835, Sara Post, Remax Advantage. East Central Iowa AOR as distributed by MLS GRID
- $229,0003 bd2 ba1.1k sqft95 N Booth St, Dubuque, IA 52001For SaleMLS ID #155203, Ann Williams, Ruhl & Ruhl Realtors. East Central Iowa AOR as distributed by MLS GRID
- $225,0003 bd2 ba1.4k sqft1805 Rhomberg Ave, Dubuque, IA 52001For SaleMLS ID #155537, Mike Kilcoyne, Red Tree Realty/REAL Broker, LLC. East Central Iowa AOR as distributed by MLS GRID
- $223,0003 bd2 ba1.8k sqft721 Groveland Pl, Dubuque, IA 52001For SaleMLS ID #155614, Cathy Blanchard, Remax Advantage. East Central Iowa AOR as distributed by MLS GRID
- $240,0003 bd2 ba1.4k sqft2920 Wildwood Dr, Dubuque, IA 52001For SaleMLS ID #155478, Roxanne Gartner, Century 21 Signature Real Estate. East Central Iowa AOR as distributed by MLS GRID
- $235,0004 bd2 ba1.7k sqft2821 Muscatine St, Dubuque, IA 52001For SaleMLS ID #155664, Aaron Healey, Ruhl & Ruhl Realtors. East Central Iowa AOR as distributed by MLS GRID
- $245,0003 bd3 ba1.5k sqft3020 Lindale St, Dubuque, IA 52001For SaleMLS ID #155720, Kimberly Roush, Keller Williams Legacy Group. East Central Iowa AOR as distributed by MLS GRID
- $219,0002 bd2 ba1.3k sqft1376 Wood St, Dubuque, IA 52001For SaleMLS ID #155477, Kayla Hogan, Century 21 Signature Real Estate. East Central Iowa AOR as distributed by MLS GRID
- $257,5004 bd2 ba1.8k sqft61 Alpine St, Dubuque, IA 52001For SaleMLS ID #155701, Lacey Mears, Remax Advantage. East Central Iowa AOR as distributed by MLS GRID
- $239,0003 bd2 ba1.7k sqft645 Angella St, Dubuque, IA 52001For SaleMLS ID #155588, Tommy Mentz, EXIT Realty Driftless Group. East Central Iowa AOR as distributed by MLS GRID
- $275,0003 bd2 ba1.8k sqft9593 Monticello Dr, Dubuque, IA 52003For SaleMLS ID #155620, Lisa Anderson, American Realty of Dubuque, Inc.. East Central Iowa AOR as distributed by MLS GRID
- $149,5003 bd2 ba1.4k sqft2761 Broadway St, Dubuque, IA 52001For SaleMLS ID #155898, Team Dolter ., Equity Real Estate Group LLC. East Central Iowa AOR as distributed by MLS GRID
- $312,0003 bd2 ba1.9k sqft1765 S Grandview Ave, Dubuque, IA 52003For SaleMLS ID #155597, Gwen Kosel, EXIT Realty Driftless Group. East Central Iowa AOR as distributed by MLS GRID
