Don't miss out out on this recently updated, spacious ranch home w/2 bedrooms and 2 full bathrooms! This home features new wood laminate flooring throughout the main living area that adds a modern and stylish touch. The kitchen has been transformed into a modern, functional space, w/a sleek yet warm atmosphere. Pendant lights, stainless appliances, floating shelves, a new skylight, and an in ceiling vent are some of the highlights. The result is a bright, inviting kitchen that's perfect for everyday use and social interaction. The popcorn ceiling in the home has been removed and replaced with smooth drywall. The main bathroom has been fully renovated. Attic has addt'l insulation. New kitchen windows-2024. New living room window-2024. New patio door-2024. New water heater-2024. New wooden tile patio-2024. House has 2 sump pumps. Oversized, fenced backyard features a french drain installed around the perimeter. Crawl space is dry and used as extra storage space. SWINGSET DOES DOES NOT STAY!
Closed
$220,000
686 Robert Dr, Bourbonnais, IL 60914
2beds
1,368sqft
Single Family Residence
Built in 1969
0.28 Acres Lot
$243,700 Zestimate®
$161/sqft
$1,877 Estimated rent
Home value
$243,700
$219,000 - $275,000
$1,877/mo
Zestimate® history
Owner options
List your home for rent
$1,877/mo
Rent Zestimate®
Find your next renter with Zillow Rental Manager. Plus, with online applications, you can quickly screen prospective tenants – for free.
$1,877/mo
Rent Zestimate®
Refinance and save
$1,699/mo
Est. payment
Refinancing to a lower rate could help reduce your monthly payments and save thousands over the life of the loan.
$1,699/mo
Est. payment
Explore your selling options
Work with a Zillow partner agent
Leverage their expertise and Zillow's premium Showcase listings to get your home seen by more buyers.
Get startedList with your own agent
Get your home in front of millions of buyers by listing it on Zillow.
Learn how to do itSell it yourself
Take full control of how buyers see your home on Zillow by listing For Sale by Owner (FSBO).
List your homeWhat's special
Zillow last checked:
Listing updated:
Listed by:
Regina Glascott 773-870-6014,
Jason Mitchell Real Estate IL
Bought with:
Andy Czako
McColly Bennett Real Estate
Source: MRED as distributed by MLS GRID,MLS#: 12173612
Facts & features
Interior
Bedrooms & bathrooms
- Bedrooms: 2
- Bathrooms: 2
- Full bathrooms: 2
Rooms
- Room types: No additional rooms
Primary bedroom
- Features: Flooring (Wood Laminate), Window Treatments (Blinds), Bathroom (Full)
- Level: Main
- Area: 156 Square Feet
- Dimensions: 13X12
Bedroom 2
- Features: Flooring (Wood Laminate), Window Treatments (Blinds, Curtains/Drapes)
- Level: Main
- Area: 216 Square Feet
- Dimensions: 18X12
Dining room
- Features: Flooring (Wood Laminate)
- Level: Main
- Area: 176 Square Feet
- Dimensions: 11X16
Kitchen
- Features: Kitchen (Eating Area-Breakfast Bar, Eating Area-Table Space, Pantry-Closet, Pantry, Updated Kitchen), Flooring (Wood Laminate)
- Level: Main
- Area: 224 Square Feet
- Dimensions: 14X16
Living room
- Features: Flooring (Wood Laminate)
- Level: Main
- Area: 264 Square Feet
- Dimensions: 12X22
Heating
- Natural Gas, Forced Air
Cooling
- Central Air
Appliances
- Included: Range, Dishwasher, Refrigerator, Washer, Dryer, Stainless Steel Appliance(s), Electric Cooktop, Electric Oven
- Laundry: Main Level, In Unit, In Kitchen, Laundry Closet
Features
- 1st Floor Bedroom, 1st Floor Full Bath, Walk-In Closet(s), Dining Combo, Pantry
- Flooring: Laminate
- Windows: Screens, Skylight(s), Window Treatments, Drapes
- Basement: Crawl Space
- Attic: Unfinished
Interior area
- Total structure area: 1,368
- Total interior livable area: 1,368 sqft
Property
Parking
- Total spaces: 2
- Parking features: Concrete, Garage Door Opener, Garage, On Site, Garage Owned, Attached
- Attached garage spaces: 2
- Has uncovered spaces: Yes
Accessibility
- Accessibility features: No Disability Access
Features
- Stories: 1
- Patio & porch: Patio
- Fencing: Fenced
Lot
- Size: 0.28 Acres
- Dimensions: 80X150
Details
- Additional structures: Shed(s)
- Parcel number: 17091740300200
- Zoning: SINGL
- Special conditions: Corporate Relo
- Other equipment: Ceiling Fan(s), Sump Pump, Backup Sump Pump;
Construction
Type & style
- Home type: SingleFamily
- Architectural style: Ranch
- Property subtype: Single Family Residence
Materials
- Vinyl Siding, Brick
- Foundation: Concrete Perimeter
- Roof: Asphalt
Condition
- New construction: No
- Year built: 1969
- Major remodel year: 2024
Utilities & green energy
- Electric: Circuit Breakers
- Sewer: Public Sewer
- Water: Public
Community & HOA
Community
- Features: Park, Curbs, Sidewalks, Street Lights, Street Paved
- Security: Carbon Monoxide Detector(s)
- Subdivision: Northfield
HOA
- Services included: None
Location
- Region: Bourbonnais
Financial & listing details
- Price per square foot: $161/sqft
- Tax assessed value: $178,623
- Annual tax amount: $4,042
- Date on market: 9/26/2024
- Listing terms: Conventional
- Ownership: Fee Simple
Price history
| Date | Event | Price |
|---|---|---|
| 12/4/2024 | Sold | $220,000-8.3%$161/sqft |
Source:  MRED as distributed by MLS GRID #12173612 Report a problem MRED as distributed by MLS GRID #12173612 Report a problem | ||
| 11/14/2024 | Contingent | $239,900$175/sqft |
Source: MRED as distributed by MLS GRID #12173612 Report a problem | ||
| 9/26/2024 | Listed for sale | $239,900$175/sqft |
Source: MRED as distributed by MLS GRID #12173612 Report a problem | ||
| 8/17/2024 | Listing removed | $239,900$175/sqft |
Source: MRED as distributed by MLS GRID #12126626 Report a problem | ||
| 8/13/2024 | Contingent | $239,900$175/sqft |
Source: MRED as distributed by MLS GRID #12126626 Report a problem | ||
| 8/2/2024 | Listed for sale | $239,900+59.4%$175/sqft |
Source: MRED as distributed by MLS GRID #12126626 Report a problem | ||
| 5/4/2021 | Sold | $150,500+7.5%$110/sqft |
Source: MRED as distributed by MLS GRID #11041552 Report a problem | ||
| 4/6/2021 | Contingent | $140,000$102/sqft |
Source: MRED as distributed by MLS GRID #11041552 Report a problem | ||
| 4/3/2021 | Listed for sale | $140,000+9.4%$102/sqft |
Source: MRED as distributed by MLS GRID #11041552 Report a problem | ||
| 6/12/2017 | Sold | $128,000-3%$94/sqft |
Source: Public Record Report a problem | ||
| 5/10/2017 | Pending sale | $132,000$96/sqft |
Source: Coldwell Banker Residential Brokerage - Bradley #09594121 Report a problem | ||
| 5/3/2017 | Listed for sale | $132,000$96/sqft |
Source: Coldwell Banker Residential Brokerage - Bradley #09594121 Report a problem | ||
| 4/17/2017 | Pending sale | $132,000$96/sqft |
Source: Coldwell Banker Residential Brokerage - Bradley #09594121 Report a problem | ||
| 4/13/2017 | Price change | $132,000-4.3%$96/sqft |
Source: Coldwell Banker Residential #09594121 Report a problem | ||
| 3/1/2017 | Listed for sale | $138,000$101/sqft |
Source: Owner Report a problem | ||
Public tax history
| Year | Property taxes | Tax assessment |
|---|---|---|
| 2024 | $4,434 +9.7% | $59,541 +8% |
| 2023 | $4,042 +0% | $55,131 +3.8% |
| 2022 | $4,041 +11.2% | $53,138 +10.4% |
| 2021 | $3,635 +4.2% | $48,151 +5.5% |
| 2020 | $3,488 +6.5% | $45,660 +6.6% |
| 2019 | $3,274 +184.3% | $42,833 +2.1% |
| 2018 | $1,151 | $41,942 +2.5% |
| 2017 | $1,151 +0.2% | $40,919 +2.4% |
| 2016 | $1,149 -1.3% | $39,966 -0.8% |
| 2015 | $1,164 | $40,274 +8.9% |
| 2014 | $1,164 | $36,973 -8.2% |
| 2013 | -- | $40,274 -7.9% |
| 2012 | -- | $43,735 -8.8% |
| 2011 | -- | $47,962 -7.4% |
| 2009 | $947 -3.8% | $51,818 +6% |
| 2008 | $985 | $48,878 +54.4% |
| 2002 | -- | $31,648 +2% |
| 2001 | -- | $31,028 +4% |
| 2000 | -- | $29,834 |
Find assessor info on the county website
Neighborhood: 60914
Nearby homes
- $267,6003 bd2 ba1.8k sqft676 Robert Dr, Bourbonnais, IL 60914Off Market
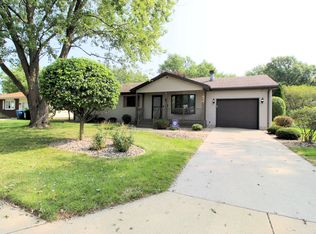
- $278,600-- bd-- ba-- sqft696 Robert Dr, Bourbonnais, IL 60914Off Market
- $289,300-- bd-- ba-- sqft1320 Shawnee Rd, Bourbonnais, IL 60914Off Market
- $254,300-- bd-- ba-- sqft660 Robert Dr, Bourbonnais, IL 60914Off Market
- $190,3003 bd1 ba1.2k sqft1340 Shawnee Rd, Bourbonnais, IL 60914Off Market
- $233,4003 bd2 ba1.2k sqft685 Robert Dr, Bourbonnais, IL 60914Off Market
- $230,0003 bd1 ba1.3k sqft675 Robert Dr, Bourbonnais, IL 60914Off Market
- $261,200-- bd-- ba-- sqft685 Washington Ave, Bourbonnais, IL 60914Off Market
Nearby schools
GreatSchools rating
- 5/10Shabbona Elementary SchoolGrades: K-3Distance: 0.7 mi
- 4/10Bourbonnais Upper Grade CenterGrades: 7-8Distance: 0.8 mi
- 7/10Bradley-Bourbonnais Community High SchoolGrades: 9-12Distance: 1.1 mi
Schools provided by the listing agent
- District: 53
Source: MRED as distributed by MLS GRID. This data may not be complete. We recommend contacting the local school district to confirm school assignments for this home.


Get pre-qualified for a loan
At Zillow Home Loans, we can pre-qualify you in as little as 5 minutes with no impact to your credit score.An equal housing lender. NMLS #10287.
- Illinois
- Kankakee County
- Bourbonnais
- 60914
- 686 Robert Dr
Nearby cities
Nearby zip codes
Other Bourbonnais Topics
