Stunning, Fully Remodeled Single-Story Home! Welcome to this beautifully renovated 3-bedroom, 2-bathroom home, where modern updates meet everyday comfort. Step inside to discover an inviting open-concept living and dining area, illuminated by recessed LED lighting and designed for effortless entertaining. The brand-new kitchen is a showstopper, featuring sleek quartz countertops, white shaker cabinets, and a matching white stove and microwave. A spacious bar counter comfortably accommodates four barstools, perfect for casual dining or hosting guests. The primary suite is a private retreat, offering a large closet with double shelves for extra storage and an ensuite bathroom with a walk-in shower and oversized vanity. Each bedroom is pre-wired for a flatscreen TV and cable hookup, ensuring a seamless setup for entertainment. Additional highlights include an indoor laundry closet with a stackable washer and dryer, a brand-new HVAC system, and energy-efficient vinyl windows that enhance comfort and reduce utility costs. Step outside to the new patio deck and spacious backyard, ideal for gatherings and outdoor relaxation. A dedicated tool shed provides ample storage for garden equipment and more. Conveniently located just 1.5 blocks from the elementary school, 2 blocks from San Bernardino Valley College, and minutes from the 215 freeway and major shopping centers, this home offers the perfect balance of convenience and charm. Don’t miss out—schedule your private tour today!
Sold for $505,000
Listed by: Keller Williams Empire Estates • ALVIN TAPIA • Contact: 909-945-0642
Bought with: Keller Williams Empire Estates
$505,000
686 S J St, San Bernardino, CA 92410
3beds
1,252sqft
Single Family Residence
Built in 1955
6,850 Square Feet Lot
$498,200 Zestimate®
$403/sqft
$2,525 Estimated rent
Home value
$498,200
$448,000 - $553,000
$2,525/mo
Zestimate® history
Owner options
List your home for rent
$2,525/mo
Rent Zestimate®
Find your next renter with Zillow Rental Manager. Plus, with online applications, you can quickly screen prospective tenants – for free.
$2,525/mo
Rent Zestimate®
Refinance and save
$3,215/mo
Est. payment
Refinancing to a lower rate could help reduce your monthly payments and save thousands over the life of the loan.
$3,215/mo
Est. payment
Explore your selling options
Work with a Zillow partner agent
Leverage their expertise and Zillow's premium Showcase listings to get your home seen by more buyers.
Get startedList with your own agent
Get your home in front of millions of buyers by listing it on Zillow.
Learn how to do itSell it yourself
Take full control of how buyers see your home on Zillow by listing For Sale by Owner (FSBO).
List your homeWhat's special
Brand-new hvac systemSpacious backyardPrimary suiteSleek quartz countertopsWhite shaker cabinetsNew patio deckBrand-new kitchen
Zillow last checked:
Listing updated:
Listed by:
ALVIN TAPIA DRE #01103581 909-921-4916,
Keller Williams Empire Estates
Bought with:
ALVIN TAPIA, DRE #01103581
Keller Williams Empire Estates
Source: CRMLS,MLS#: IV25042544 Originating MLS: California Regional MLS
Originating MLS: California Regional MLSFacts & features
Interior
Bedrooms & bathrooms
- Bedrooms: 3
- Bathrooms: 2
- Full bathrooms: 2
- Main level bathrooms: 2
- Main level bedrooms: 3
Rooms
- Room types: Kitchen, Laundry, Primary Bathroom, Primary Bedroom
Bathroom
- Features: Bathtub, Granite Counters, Remodeled, Separate Shower, Tub Shower
Kitchen
- Features: Granite Counters, Pots & Pan Drawers, Remodeled, Updated Kitchen
Heating
- Central
Cooling
- Central Air
Appliances
- Included: Gas Oven, Microwave, Washer
- Laundry: Washer Hookup, Gas Dryer Hookup, Inside
Features
- Recessed Lighting
- Flooring: Tile
- Windows: Blinds, Double Pane Windows
- Has fireplace: No
- Fireplace features: None
- Common walls with other units/homes: No Common Walls
Interior area
- Total interior livable area: 1,252 sqft
Property
Parking
- Total spaces: 1
- Parking features: Driveway, Garage, Garage Door Opener
- Attached garage spaces: 1
Features
- Levels: One
- Stories: 1
- Entry location: front
- Patio & porch: None
- Pool features: None
- Spa features: None
- Fencing: Block,Chain Link
- Has view: Yes
- View description: Neighborhood
Lot
- Size: 6,850 Square Feet
- Features: Back Yard, Front Yard
Details
- Additional structures: Shed(s), Workshop
- Parcel number: 0141122300000
- Special conditions: Standard
Construction
Type & style
- Home type: SingleFamily
- Property subtype: Single Family Residence
Materials
- Roof: Composition
Condition
- Updated/Remodeled
- New construction: No
- Year built: 1955
Utilities & green energy
- Sewer: Public Sewer
- Water: Public
- Utilities for property: Sewer Available, Water Available, Water Connected
Community & HOA
Community
- Features: Sidewalks
- Security: Carbon Monoxide Detector(s), Smoke Detector(s)
Location
- Region: San Bernardino
Financial & listing details
- Price per square foot: $403/sqft
- Tax assessed value: $204,000
- Annual tax amount: $2,721
- Date on market: 2/28/2025
- Cumulative days on market: 20 days
- Listing terms: Cash to New Loan
- Road surface type: Paved
Price history
| Date | Event | Price |
|---|---|---|
| 4/23/2025 | Sold | $505,000-3.8%$403/sqft |
Source:  CRMLS #IV25042544 Report a problem CRMLS #IV25042544 Report a problem | ||
| 3/24/2025 | Pending sale | $525,000$419/sqft |
Source: CRMLS #IV25042544 Report a problem | ||
| 3/2/2025 | Price change | $525,000-8.7%$419/sqft |
Source: CRMLS #IV25042544 Report a problem | ||
| 2/28/2025 | Listed for sale | $575,000+187.5%$459/sqft |
Source: CRMLS #IV25042544 Report a problem | ||
| 6/11/2024 | Sold | $200,000$160/sqft |
Source: Public Record Report a problem | ||
Public tax history
| Year | Property taxes | Tax assessment |
|---|---|---|
| 2025 | $2,721 +374.9% | $204,000 +430.4% |
| 2024 | $573 +3% | $38,463 +2% |
| 2023 | $556 +1% | $37,709 +2% |
| 2022 | $551 +1% | $36,969 +2% |
| 2021 | $546 +0.8% | $36,244 +1% |
| 2020 | $541 +2.5% | $35,872 +2% |
| 2019 | $528 +1.2% | $35,169 +2% |
| 2018 | $522 +3.5% | $34,479 +2% |
| 2017 | $505 | $33,803 +2% |
| 2016 | $505 +3.4% | $33,140 +1.5% |
| 2015 | $488 +41.7% | $32,642 +2% |
| 2014 | $344 | $32,003 +0.5% |
| 2013 | -- | $31,858 +2% |
| 2012 | -- | $31,233 +2% |
| 2011 | -- | $30,621 +0.8% |
| 2010 | -- | $30,393 -0.2% |
| 2009 | -- | $30,466 +2% |
| 2008 | -- | $29,869 +2% |
| 2007 | -- | $29,283 +2% |
| 2006 | -- | $28,709 +2% |
| 2005 | -- | $28,146 +2% |
| 2004 | -- | $27,594 +1.9% |
| 2003 | -- | $27,088 +2% |
| 2002 | -- | $26,556 +2% |
| 2001 | -- | $26,036 +2% |
| 2000 | -- | $25,526 |
Find assessor info on the county website
Neighborhood: Bunker Hill
Nearby homes
- $386,1002 bd1 ba1.3k sqft692 S J St, San Bernardino, CA 92410Off Market
- $407,6002 bd1 ba792 sqft672 S J St, San Bernardino, CA 92410Off Market
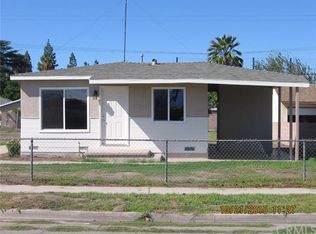
- $414,9003 bd1 ba1.4k sqft1002 Hazel Ave, San Bernardino, CA 92410Off Market
- $403,6002 bd1 ba1k sqft685 Bunker Hill Dr, San Bernardino, CA 92410Off Market
- $461,1003 bd2 ba1.5k sqft668 S J St, San Bernardino, CA 92410Off Market
- $435,7003 bd1 ba1k sqft679 Bunker Hill Dr, San Bernardino, CA 92410Off Market
- $478,2002 bd2 ba910 sqft691 Bunker Hill Dr, San Bernardino, CA 92410Off Market
- $419,8002 bd1 ba1k sqft673 Bunker Hill Dr, San Bernardino, CA 92410Off Market
Nearby schools
GreatSchools rating
- 7/10Urbita Elementary SchoolGrades: K-6Distance: 0.2 mi
- 3/10Curtis Middle SchoolGrades: 7-8Distance: 3.7 mi
- 4/10Arroyo Valley High SchoolGrades: 9-12Distance: 2.5 mi
Schools provided by the listing agent
- Elementary: University
- Middle: Curtis
- High: ABC
Source: CRMLS. This data may not be complete. We recommend contacting the local school district to confirm school assignments for this home.
Get a cash offer in 3 minutes
Find out how much your home could sell for in as little as 3 minutes with a no-obligation cash offer.
Estimated market value
$498,200
Get a cash offer in 3 minutes
Find out how much your home could sell for in as little as 3 minutes with a no-obligation cash offer.
Estimated market value
$498,200
Nearby cities
Nearby neighborhoods
Nearby zip codes
Other San Bernardino Topics
