OPEN SAT 9/27 1-3pm. Currently one offer in on the property. Welcome to this charming gardener's paradise on large corner lot in SE Hillsboro! This beautifully maintained ranch-style home is truly a gardener’s dream featuring raised garden beds, two storage sheds, a greenhouse, and a convenient outdoor sink — all ready for your green thumb! Inside, the home is just as inviting. Step into a freshly painted interior with updated lighting throughout recently completed in 2025. The warm and welcoming living room is anchored by a cozy pellet stove that adds both ambiance and efficient heat during cooler months. You'll love the generous kitchen and dining area, complete with charming built-ins that provide both character and abundant storage. Skylights in the kitchen flood the space with natural light, creating a bright and welcoming atmosphere. The primary suite features large double closets and a fully renovated ensuite bathroom (2025) brings modern comfort, style and a spa-like experience. Two additional spacious bedrooms, including one with a built-in Murphy bed, provide flex-space for guests, family, a home office or hobbies.Fresh exterior paint (2025), power washing (2025), newer roof (2019) plus recent HVAC service (2025) will give you peace of mind for years to come! Extra large garage with wide driveway for plenty of room for cars and toys. Convenient to the new Hidden Creek Park, Noble Woods Park, schools, and just minutes to the Intel Hawthorne Farm campus and Orenco Station this is the prime location for the best of Hillsboro living. Don't miss your chance at this gem- schedule a showing today! [Home Energy Score = 4. HES Report at https://rpt.greenbuildingregistry.com/hes/OR10241176]
Sold
$485,000
686 SE 43rd Ave, Hillsboro, OR 97123
3beds
1,392sqft
Residential, Single Family Residence
Built in 1985
9,583 Square Feet Lot
$488,200 Zestimate®
$348/sqft
$2,637 Estimated rent
Home value
$488,200
$459,000 - $517,000
$2,637/mo
Zestimate® history
Owner options
List your home for rent
$2,637/mo
Rent Zestimate®
Find your next renter with Zillow Rental Manager. Plus, with online applications, you can quickly screen prospective tenants – for free.
$2,637/mo
Rent Zestimate®
Refinance and save
$3,175/mo
Est. payment
Refinancing to a lower rate could help reduce your monthly payments and save thousands over the life of the loan.
$3,175/mo
Est. payment
Explore your selling options
Work with a Zillow partner agent
Leverage their expertise and Zillow's premium Showcase listings to get your home seen by more buyers.
Get startedList with your own agent
Get your home in front of millions of buyers by listing it on Zillow.
Learn how to do itSell it yourself
Take full control of how buyers see your home on Zillow by listing For Sale by Owner (FSBO).
List your homeWhat's special
Zillow last checked:
Listing updated:
Listed by:
Aubrey Martin #AGENT_PHONE,
Keller Williams Sunset Corridor
Bought with:
Shannon Goyne, 201232052
Keller Williams Sunset Corridor
Source: RMLS (OR),MLS#: 699941622
Facts & features
Interior
Bedrooms & bathrooms
- Bedrooms: 3
- Bathrooms: 2
- Full bathrooms: 2
- Main level bathrooms: 2
Rooms
- Room types: Bedroom 2, Bedroom 3, Dining Room, Family Room, Kitchen, Living Room, Primary Bedroom
Primary bedroom
- Features: Bathroom, Double Closet, Walkin Shower
- Level: Main
- Area: 168
- Dimensions: 14 x 12
Bedroom 2
- Features: Closet
- Level: Main
- Area: 143
- Dimensions: 13 x 11
Bedroom 3
- Features: Builtin Features, Closet
- Level: Main
- Area: 132
- Dimensions: 12 x 11
Dining room
- Features: Builtin Features
- Level: Main
- Area: 135
- Dimensions: 15 x 9
Kitchen
- Features: Dishwasher, Exterior Entry, Microwave, Skylight, Free Standing Range, Free Standing Refrigerator, Granite
- Level: Main
- Area: 180
- Width: 12
Living room
- Features: Pellet Stove
- Level: Main
- Area: 340
- Dimensions: 20 x 17
Heating
- Forced Air
Cooling
- Central Air
Appliances
- Included: Dishwasher, Disposal, Free-Standing Range, Free-Standing Refrigerator, Microwave, Plumbed For Ice Maker, Washer/Dryer, Gas Water Heater
Features
- Ceiling Fan(s), Granite, Closet, Built-in Features, Bathroom, Double Closet, Walkin Shower, Tile
- Flooring: Wall to Wall Carpet, Wood
- Windows: Aluminum Frames, Double Pane Windows, Vinyl Frames, Skylight(s)
- Basement: Crawl Space
- Number of fireplaces: 1
- Fireplace features: Pellet Stove, Stove
Interior area
- Total structure area: 1,392
- Total interior livable area: 1,392 sqft
Property
Parking
- Total spaces: 2
- Parking features: Driveway, RV Access/Parking, Garage Door Opener, Attached, Extra Deep Garage
- Attached garage spaces: 2
- Has uncovered spaces: Yes
Accessibility
- Accessibility features: Accessible Hallway, Garage On Main, Main Floor Bedroom Bath, Minimal Steps, One Level, Walkin Shower, Accessibility
Features
- Levels: One
- Stories: 1
- Patio & porch: Deck, Patio
- Exterior features: Raised Beds, Yard, Exterior Entry
- Fencing: Fenced
Lot
- Size: 9,583 Square Feet
- Features: Corner Lot, Level, Private, SqFt 7000 to 9999
Details
- Additional structures: Greenhouse, ToolShed
- Parcel number: R1327996
Construction
Type & style
- Home type: SingleFamily
- Architectural style: Ranch
- Property subtype: Residential, Single Family Residence
Materials
- Wood Siding
- Foundation: Concrete Perimeter
- Roof: Composition
Condition
- Resale
- New construction: No
- Year built: 1985
Utilities & green energy
- Gas: Gas
- Sewer: Public Sewer
- Water: Public
Community & HOA
HOA
- Has HOA: No
Location
- Region: Hillsboro
Financial & listing details
- Price per square foot: $348/sqft
- Tax assessed value: $462,770
- Annual tax amount: $3,573
- Date on market: 9/18/2025
- Cumulative days on market: 8 days
- Listing terms: Cash,Conventional,FHA,VA Loan
- Road surface type: Paved
Price history
| Date | Event | Price |
|---|---|---|
| 10/17/2025 | Sold | $485,000+3.2%$348/sqft |
Source:  RMLS (OR) #699941622 Report a problem RMLS (OR) #699941622 Report a problem | ||
| 9/27/2025 | Pending sale | $469,900$338/sqft |
Source: RMLS (OR) #699941622 Report a problem | ||
| 9/18/2025 | Listed for sale | $469,900+141%$338/sqft |
Source: RMLS (OR) #699941622 Report a problem | ||
| 8/10/2009 | Sold | $195,000$140/sqft |
Source: Public Record Report a problem | ||
Public tax history
| Year | Property taxes | Tax assessment |
|---|---|---|
| 2025 | $3,586 +0.4% | $218,600 +3% |
| 2024 | $3,573 +2.9% | $212,240 +3% |
| 2023 | $3,472 +2.8% | $206,060 +3% |
| 2022 | $3,377 +2% | $200,060 |
| 2021 | $3,310 +2.2% | -- |
| 2020 | $3,238 +3% | $188,590 +3% |
| 2019 | $3,145 +4.5% | $183,100 |
| 2018 | $3,011 | $183,100 +6.1% |
| 2017 | $3,011 +6.7% | $172,600 +3% |
| 2016 | $2,822 | $167,580 +3% |
| 2015 | $2,822 +4.2% | $162,700 +3% |
| 2014 | $2,709 +2.8% | $157,970 +3% |
| 2013 | $2,635 +3.2% | $153,370 +3% |
| 2012 | $2,553 +16.3% | $148,910 -23% |
| 2011 | $2,196 +1.3% | $193,430 -4.6% |
| 2010 | $2,168 +3.6% | $202,860 -4.4% |
| 2009 | $2,093 +5.8% | $212,170 -9.4% |
| 2008 | $1,979 +0.4% | $234,220 -2.6% |
| 2007 | $1,970 +18.7% | $240,510 +11.3% |
| 2006 | $1,659 -0.2% | $216,090 +27.7% |
| 2005 | $1,663 +1.6% | $169,240 +7.9% |
| 2004 | $1,637 +3.1% | $156,870 +4% |
| 2003 | $1,588 +2.1% | $150,790 +4.5% |
| 2002 | $1,556 -0.6% | $144,250 +3.6% |
| 2001 | $1,565 +16.1% | $139,250 +0.6% |
| 2000 | $1,348 | $138,370 |
Find assessor info on the county website
Neighborhood: 97123
Nearby homes
- $680,0002 bd1 ba915 sqft31773 SW Laurel Rd, Hillsboro, OR 97123Sold
- $525,3353 bd3 ba1.6k sqft4091 SE Jade Ln, Hillsboro, OR 97123Sold

- $484,9602 bd3 ba1.6k sqft4011 SE Jade Ln #77, Hillsboro, OR 97123Sold
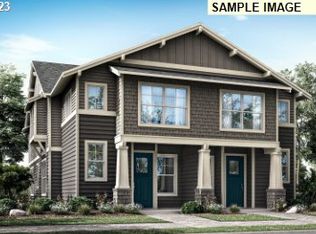
- $473,0003 bd2 ba1.4k sqft3029 SE Timberlake Dr, Hillsboro, OR 97123Off Market
- $449,6003 bd2 ba1.2k sqft3041 SE Timberlake Dr, Hillsboro, OR 97123Off Market
- $507,0003 bd2 ba1.5k sqft3030 SE Timberlake Dr, Hillsboro, OR 97123Sold
- $469,5003 bd2 ba1.4k sqft3052 SE Timberlake Dr, Hillsboro, OR 97123Off Market
- $580,7004 bd3 ba2k sqft2995 SE Timberlake Dr, Hillsboro, OR 97123Off Market
Nearby schools
GreatSchools rating
- 4/10Witch Hazel Elementary SchoolGrades: K-6Distance: 0.9 mi
- 5/10South Meadows Middle SchoolGrades: 7-8Distance: 0.8 mi
- 4/10Hillsboro High SchoolGrades: 9-12Distance: 0.5 mi
Schools provided by the listing agent
- Elementary: Brookwood
- Middle: South Meadows
- High: Hillsboro
Source: RMLS (OR). This data may not be complete. We recommend contacting the local school district to confirm school assignments for this home.
Get a cash offer in 3 minutes
Find out how much your home could sell for in as little as 3 minutes with a no-obligation cash offer.
Estimated market value
$488,200
Get a cash offer in 3 minutes
Find out how much your home could sell for in as little as 3 minutes with a no-obligation cash offer.
Estimated market value
$488,200
- Oregon
- Washington County
- Hillsboro
- 97123
- 686 SE 43rd Ave
