Skip main navigation
Closed
  • Price Unknown

    686 Saddlehorn Dr, Port Lavaca, TX 77979

    3beds
    2,437sqft
    Single Family Residence
    Built in 1995
    1.06 Acres Lot
    $403,600 Zestimate®
    $--/sqft
    $2,211 Estimated rent

    Home value

    $403,600

    $383,000 - $428,000

    $2,211/mo

    Zestimate® history
    Loading
    Loading...

    Owner options

    List your home for rent

    $2,211/mo

    Rent Zestimate®

    Find your next renter with Zillow Rental Manager. Plus, with online applications, you can quickly screen prospective tenants – for free.

    Learn more

    $2,211/mo

    Rent Zestimate®

    Refinance and save

    $5/mo

    Est. payment

    Refinancing to a lower rate could help reduce your monthly payments and save thousands over the life of the loan.

    See today's rates

    $5/mo

    Est. payment

    Explore your selling options

    Work with a Zillow partner agent

    Leverage their expertise and Zillow's premium Showcase listings to get your home seen by more buyers.

    Get started

    List with your own agent

    Get your home in front of millions of buyers by listing it on Zillow.

    Learn how to do it

    Sell it yourself

    Take full control of how buyers see your home on Zillow by listing For Sale by Owner (FSBO).

    List your home

    What's special

    Extra storage roomSleek designsBrand new water softenerLuxurious finishesPicturesque water viewOutdated fixtures
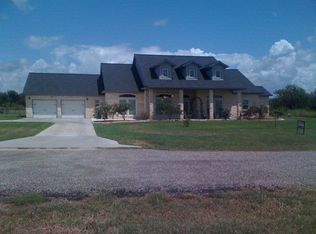
    This 3-bedroom, 2-bath property is situated across the street from Lavaca Bay, offering you a picturesque water view that will take your breath away. Step inside and discover an additional office space, perfect for those who work remotely or need a designated area for productivity. Additionally, there is an extra storage room conveniently located behind the garage, providing ample space to keep your belongings organized. Both bathrooms have been recently renovated, ensuring a fresh and modern feel. Say goodbye to outdated fixtures and hello to sleek designs and luxurious finishes. Not only have most of the flooring been replaced, but the foundation has also been leveled. To enhance your living experience, this home also features a brand new water softener, ensuring the highest quality water throughout your entire property. Don't wait for this opportunity to pass you by. Schedule your showing today and experience the beauty of Waterview living combined with the comfort and convenience of modern updates.

    Zillow last checked:

    Listing updated:

    Listed by:

    The Franklin Team 361-552-5200,

    RE/MAX Land & Homes on the Bay

    Bought with:

    The Franklin Team, TREC #null

    RE/MAX Land & Homes on the Bay

    Source: Central Texas MLS,MLS#: 527595MLS LogoOriginating MLS: Victoria Area Association of REALTORS

    Facts & features

    Interior

    Bedrooms & bathrooms
    • Bedrooms: 3
    • Bathrooms: 2
    • Full bathrooms: 2
    Heating
    • Has Heating (Unspecified Type)
    Cooling
    • 1 Unit
    Appliances
    • Included: Dishwasher, Water Heater
    • Laundry: Inside
    Features
    • Attic, Ceiling Fan(s), Pull Down Attic Stairs, Soaking Tub, Granite Counters
    • Flooring: Ceramic Tile, Vinyl
    • Attic: Pull Down Stairs,Partially Floored
    • Has fireplace: Yes
    • Fireplace features: Living Room
    Interior area
    • Total interior livable area: 2,437 sqft

    Property

    Parking
    • Total spaces: 2
    • Parking features: Garage
    • Garage spaces: 2
    Features
    • Levels: One
    • Stories: 1
    • Patio & porch: Enclosed, Patio
    • Exterior features: Patio
    • Pool features: None
    • Fencing: None
    • Has view: Yes
    • View description: Water
    • Has water view: Yes
    • Water view: Water
    • Body of water: Water View
    Lot
    • Size: 1.06 Acres
    Details
    • Parcel number: 20773

    Construction

    Type & style
    • Home type: SingleFamily
    • Architectural style: Ranch
    • Property subtype: Single Family Residence
    Materials
    • Masonry
    • Foundation: Slab
    • Roof: Composition,Shingle
    Condition
    • Resale
    • Year built: 1995

    Utilities & green energy

    • Sewer: Septic Tank
    • Water: Private, Well
    • Utilities for property: Electricity Available, Fiber Optic Available

    Community & HOA

    Community
    • Features: None
    • Subdivision: Royal Estates
    HOA
    • Has HOA: Yes
    • HOA fee: $5 annually
    Location
    • Region: Port Lavaca

    Financial & listing details

    • Tax assessed value: $378,640
    • Annual tax amount: $2,219
    • Date on market: 11/28/2023
    • Cumulative days on market: 63 days
    • Listing agreement: Exclusive Right To Sell
    • Listing terms: Cash,Conventional,FHA,USDA Loan,VA Loan
    • Electric utility on property: Yes
    • Road surface type: Asphalt

    Price history

    DateEventPrice
    3/6/2024Sold--
    Source: Central Texas MLS #527595 Report a problem
    1/30/2024Pending sale$379,900$156/sqft
    Source: Central Texas MLS #527595 Report a problem
    1/25/2024Price change$379,900-2.6%$156/sqft
    Source: Central Texas MLS #527595 Report a problem
    11/28/2023Listed for sale$389,900$160/sqft
    Source: Central Texas MLS #527595 Report a problem

    Public tax history

    YearProperty taxesTax assessment
    2025$2,219 -28.9%$378,640 +2%
    2024$3,120 +51.7%$371,300 +38.5%
    2023$2,056 -21.9%$268,076 +10%
    2022$2,634 -4.8%$243,705 +10%
    2021$2,766 $221,550 -1%
    2020-- $223,740
    2019-- $223,740 +3.1%
    2018-- $217,060 +1.8%
    2017-- $213,290 +1.8%
    2016-- $209,510
    2015-- $209,510 -1%
    2014-- $211,660 -1%
    2012-- $213,780
    2011-- $213,780 -3%
    2010-- $220,390 +1.5%
    2009-- $217,088 +14.9%
    2008-- $188,953
    2007-- $188,953
    Find assessor info on the county website

    Neighborhood: 77979

    Nearby schools

    GreatSchools rating
    Schools provided by the listing agent
    • District: Calhoun County ISD

    Source: Central Texas MLS. This data may not be complete. We recommend contacting the local school district to confirm school assignments for this home.