Skip main navigation
Sold for $145,000
  • $145,000

    686 State Highway 827, Greenup, KY 41144

    3beds
    1,680sqft
    Manufactured Home
    Built in 1991
    2.72 Acres Lot
    $147,200 Zestimate®
    $86/sqft
    $-- Estimated rent

    Home value

    $147,200

    Estimated sales range

    Not available

    Not available

    Zestimate® history
    Loading
    Loading...

    Owner options

    List your home for rent

    Find your next renter with Zillow Rental Manager. Plus, with online applications, you can quickly screen prospective tenants – for free.

    Learn more
    Refinance and save

    $958/mo

    Est. payment

    Refinancing to a lower rate could help reduce your monthly payments and save thousands over the life of the loan.

    See today's rates

    $958/mo

    Est. payment

    Explore your selling options

    Work with a Zillow partner agent

    Leverage their expertise and Zillow's premium Showcase listings to get your home seen by more buyers.

    Get started

    List with your own agent

    Get your home in front of millions of buyers by listing it on Zillow.

    Learn how to do it

    Sell it yourself

    Take full control of how buyers see your home on Zillow by listing For Sale by Owner (FSBO).

    List your home

    What's special

    Cozy gas log fireplaceBreakfast barLarge walk-in closetSpacious vanityDetached carportBright kitchenConvenient laundry mudroom
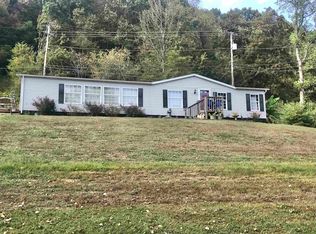
    This spacious 3-bedroom, 2-bath doublewide home offers over 1,600 square feet of comfortable living space on a generous 2.7-acre lot. The bright kitchen is equipped with a center island, breakfast bar, and adjacent dining area, perfect for family meals and entertaining. The expansive living room features a cozy gas log fireplace and sliding glass doors that open to the backyard, creating a seamless indoor-outdoor flow. The master suite boasts a large walk-in closet and a private bathroom with a garden tub, separate stall shower, and a spacious vanity. Designed with privacy in mind, the two additional bedrooms are located on the opposite side of the home and share a full hall bath. A convenient laundry mudroom provides functionality and ease of access to the detached carport.

    Zillow last checked:

    Listing updated:

    Listed by:

    Teresa Brown 606-831-6773,

    CENTURY 21 Advantage Realty

    Bought with:

    Teresa Brown, 223524

    CENTURY 21 Advantage Realty

    Source: Imagine MLS,MLS#: 26001279MLS Logo

    Facts & features

    Interior

    Bedrooms & bathrooms
    • Bedrooms: 3
    • Bathrooms: 2
    • Full bathrooms: 2
    Primary bedroom
    • Level: First
    Bedroom 1
    • Level: First
    Bedroom 3
    • Level: First
    Bathroom 1
    • Level: First
    Bathroom 2
    • Level: First
    Kitchen
    • Level: First
    Living room
    • Level: First
    Heating
    • Electric, Forced Air
    Cooling
    • Ceiling Fan(s), Heat Pump
    Appliances
    • Included: Microwave, Refrigerator, Range
    • Laundry: Electric Dryer Hookup, Washer Hookup
    Features
    • Breakfast Bar, Eat-in Kitchen, Walk-In Closet(s), Ceiling Fan(s), Soaking Tub
    • Flooring: Carpet, Laminate, Vinyl
    • Windows: Insulated Windows, Blinds
    • Basement: Crawl Space
    • Number of fireplaces: 1
    • Fireplace features: Living Room
    Interior area
    • Total structure area: 1,680
    • Total interior livable area: 1,680 sqft
    • Finished area above ground: 1,680
    • Finished area below ground: 0

    Property

    Parking
    • Total spaces: 2
    • Parking features: Detached Carport
    • Carport spaces: 2
    Features
    • Levels: One
    Lot
    • Size: 2.72 Acres
    Details
    • Additional structures: Shed(s)
    • Parcel number: 1370000.006.00
    • Horses can be raised: Yes

    Construction

    Type & style
    • Home type: MobileManufactured
    • Property subtype: Manufactured Home
    Materials
    • Vinyl Siding
    • Foundation: Block, Pillar/Post/Pier
    • Roof: Composition
    Condition
    • New construction: No
    • Year built: 1991

    Utilities & green energy

    • Sewer: Septic Tank
    • Water: Public
    • Utilities for property: Electricity Connected, Phone Connected, Water Connected, Propane

    Community & neighborhood

    Location
    • Region: Greenup
    • Subdivision: Rural

    Price history

    DateEventPrice
    4/10/2026Sold$145,000$86/sqft
    Source: Imagine MLS #26001279 Report a problem
    3/5/2026Contingent$145,000$86/sqft
    Source: Imagine MLS #26001279 Report a problem
    1/19/2026Listed for sale$145,000+3.6%$86/sqft
    Source: Imagine MLS #26001279 Report a problem
    11/5/2025Listing removed$139,900$83/sqft
    Source: Imagine MLS #25501849 Report a problem
    10/10/2025Price change$139,900-3.5%$83/sqft
    Source: Imagine MLS #25501849 Report a problem
    9/20/2025Listed for sale$145,000$86/sqft
    Source: Imagine MLS #25501849 Report a problem

    Public tax history

    Tax history is unavailable.

    Neighborhood: 41144

    Nearby schools

    GreatSchools rating
    Schools provided by the listing agent
    • Elementary: McKell
    • Middle: McKell
    • High: Greenup Co

    Source: Imagine MLS. This data may not be complete. We recommend contacting the local school district to confirm school assignments for this home.