Welcome to the heart of Ormewood Park, where classic Atlanta charm meets the ease of an intown lifestyle. Just 550 feet from the BeltLine, this lovingly maintained 1930 Craftsman bungalow offers the rare feeling of being moments from it all while still tucked away on a peaceful, tree-lined residential street. From the west-facing front porch-perfect for morning coffee-to the original hardwood floors and high ceilings inside, every detail feels warm, timeless, and full of character. A generous entryway opens to an oversized living space, where the scale of the rooms helps this home live beautifully and comfortably. The spacious kitchen is designed for gathering, with a large island, charming window seat, abundant counter space, and plenty of storage. A guest bedroom and serene hall bath are thoughtfully positioned beyond the kitchen, while the private primary suite is set back through the living area with an ensuite bath and nicely sized closet. Out back, the east-facing screened porch overlooks a large, maturely landscaped yard-an inviting place to unwind on cool evenings. Loved by the same owner for more than 30 years, this special home captures everything there is to love about Ormewood Park: quiet neighborhood charm, historic character, generous outdoor space, and unbeatable proximity to the BeltLine, East Atlanta, and the Memorial corridor. Don't miss this darling bungalow in one of Atlanta's most beloved intown neighborhoods.
Closed
$550,000
686 Vernon Ave SE, Atlanta, GA 30316
2beds
1,115sqft
Single Family Residence
Built in 1930
7,492 Square Feet Lot
$540,500 Zestimate®
$493/sqft
$2,938 Estimated rent
Home value
$540,500
$503,000 - $584,000
$2,938/mo
Zestimate® history
Owner options
List your home for rent
$2,938/mo
Rent Zestimate®
Find your next renter with Zillow Rental Manager. Plus, with online applications, you can quickly screen prospective tenants – for free.
$2,938/mo
Rent Zestimate®
Refinance and save
$3,598/mo
Est. payment
Refinancing to a lower rate could help reduce your monthly payments and save thousands over the life of the loan.
$3,598/mo
Est. payment
Explore your selling options
Work with a Zillow partner agent
Leverage their expertise and Zillow's premium Showcase listings to get your home seen by more buyers.
Get startedList with your own agent
Get your home in front of millions of buyers by listing it on Zillow.
Learn how to do itSell it yourself
Take full control of how buyers see your home on Zillow by listing For Sale by Owner (FSBO).
List your homeWhat's special
Zillow last checked:
Listing updated:
Listed by:
Lisa Marie Smith 678-595-8392,
Keller Williams Realty
Bought with:
Jose A Alencar, 325213
Ansley RE|Christie's Int'l RE
Source: GAMLS,MLS#: 10783844
Facts & features
Interior
Bedrooms & bathrooms
- Bedrooms: 2
- Bathrooms: 2
- Full bathrooms: 2
- Main level bathrooms: 2
- Main level bedrooms: 2
Rooms
- Room types: Foyer, Other
Kitchen
- Features: Breakfast Area, Breakfast Bar, Kitchen Island, Solid Surface Counters
Heating
- Central, Forced Air, Natural Gas
Cooling
- Central Air, Electric
Appliances
- Included: Dishwasher, Gas Water Heater, Microwave, Refrigerator, Washer
- Laundry: Laundry Closet
Features
- Master On Main Level, Roommate Plan, Split Bedroom Plan
- Flooring: Hardwood
- Basement: Crawl Space,Daylight,Exterior Entry,Full
- Has fireplace: No
- Common walls with other units/homes: No Common Walls
Interior area
- Total structure area: 1,115
- Total interior livable area: 1,115 sqft
- Finished area above ground: 1,115
- Finished area below ground: 0
Property
Parking
- Total spaces: 4
- Parking features: Kitchen Level
Features
- Levels: One
- Stories: 1
- Patio & porch: Deck, Screened
- Fencing: Fenced
- Waterfront features: No Dock Or Boathouse
- Body of water: None
Lot
- Size: 7,492 Square Feet
- Features: Corner Lot, Level, Private
Details
- Parcel number: 14 001100050011
Construction
Type & style
- Home type: SingleFamily
- Architectural style: Bungalow/Cottage,Craftsman
- Property subtype: Single Family Residence
Materials
- Other
- Foundation: Pillar/Post/Pier
- Roof: Composition
Condition
- Resale
- New construction: No
- Year built: 1930
Utilities & green energy
- Electric: 220 Volts
- Sewer: Public Sewer
- Water: Public
- Utilities for property: Cable Available, Electricity Available, High Speed Internet, Natural Gas Available, Phone Available, Sewer Available, Water Available
Green energy
- Water conservation: Low-Flow Fixtures
Community & HOA
Community
- Features: Park, Playground, Pool, Sidewalks, Street Lights, Near Public Transport, Walk To Schools, Near Shopping
- Subdivision: Ormewood Park
HOA
- Has HOA: No
- Services included: None
Location
- Region: Atlanta
Financial & listing details
- Price per square foot: $493/sqft
- Tax assessed value: $345,900
- Annual tax amount: $3,288
- Date on market: 6/11/2026
- Cumulative days on market: 14 days
- Listing agreement: Exclusive Right To Sell
- Listing terms: 1031 Exchange,Cash,Conventional,FHA,VA Loan
- Electric utility on property: Yes
Price history
| Date | Event | Price |
|---|---|---|
| 7/6/2026 | Sold | $550,000+4.8%$493/sqft |
Source:  GAMLS #10783844 Report a problem GAMLS #10783844 Report a problem | ||
| 6/25/2026 | Pending sale | $525,000$471/sqft |
Source: GAMLS #10783844 Report a problem | ||
| 6/11/2026 | Listed for sale | $525,000+808.3%$471/sqft |
Source:  FMLS GA #7780918 Report a problem FMLS GA #7780918 Report a problem | ||
| 3/7/1995 | Sold | $57,800$52/sqft |
Source: Public Record Report a problem | ||
Public tax history
| Year | Property taxes | Tax assessment |
|---|---|---|
| 2025 | $3,288 -7.4% | $138,360 -7% |
| 2024 | $3,549 +78.6% | $148,840 +13.1% |
| 2023 | $1,987 -34.6% | $131,560 |
| 2022 | $3,038 +8.9% | $131,560 +7.6% |
| 2021 | $2,790 -37.4% | $122,280 +13.5% |
| 2020 | $4,460 +77% | $107,720 +23.9% |
| 2019 | $2,519 | $86,920 +2.8% |
| 2018 | $2,519 | $84,560 +71.6% |
| 2017 | $2,519 +82% | $49,280 |
| 2016 | $1,384 +55% | $49,280 |
| 2015 | $893 -3.3% | $49,280 |
| 2014 | $924 | $49,280 +6.7% |
| 2013 | -- | $46,200 |
| 2012 | $772 | $46,200 +6.4% |
| 2011 | -- | $43,440 |
| 2010 | $852 +180.9% | $43,440 -14.3% |
| 2009 | $303 | $50,680 |
| 2008 | -- | $50,680 |
| 2007 | $243 | $50,680 +11.4% |
| 2005 | -- | $45,480 +2.8% |
| 2004 | $257 -72.5% | $44,240 +2.9% |
| 2003 | $935 +308.2% | $43,000 +8% |
| 2002 | $229 -64.6% | $39,800 +15.4% |
| 2001 | $647 | $34,480 |
Find assessor info on the county website
Neighborhood: Ormewood Park
Nearby homes
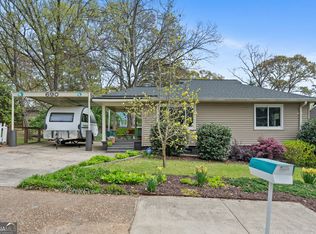
- $467,0002 bd2 ba972 sqft690 Vernon Ave SE, Atlanta, GA 30316Sold
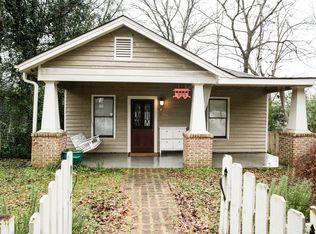
- $311,3002 bd2 ba800 sqft690 Vernon Ave SE #B, Atlanta, GA 30316Off Market

- $482,4002 bd2 ba1.1k sqft921 Mercer St SE, Atlanta, GA 30316Off Market
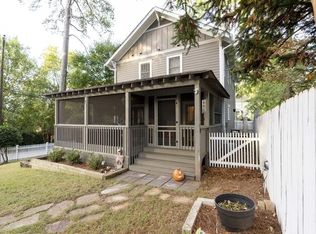
- $808,3003 bd3 ba2k sqft682 Vernon Ave SE, Atlanta, GA 30316Off Market
- $363,2002 bd1 ba1k sqft925 Mercer St SE, Atlanta, GA 30316Off Market
- $431,7003 bd1 ba1.4k sqft685 Vernon Ave SE, Atlanta, GA 30316Off Market
- $457,0002 bd1 ba1.1k sqft678 Vernon Ave SE, Atlanta, GA 30316Off Market
- $269,7001 bd1 ba735 sqft689 Vernon Ave SE #A, Atlanta, GA 30316Off Market
Nearby schools
GreatSchools rating
- 7/10Parkside Elementary SchoolGrades: PK-5Distance: 0.4 mi
- 5/10King Middle SchoolGrades: 6-8Distance: 1.3 mi
- 6/10Maynard H. Jackson- Jr. High SchoolGrades: 9-12Distance: 0.3 mi
Schools provided by the listing agent
- Elementary: Parkside
- Middle: King
- High: MH Jackson Jr
Source: GAMLS. This data may not be complete. We recommend contacting the local school district to confirm school assignments for this home.
Get a cash offer in 3 minutes
Find out how much your home could sell for in as little as 3 minutes with a no-obligation cash offer.
Estimated market value
$540,500
Get a cash offer in 3 minutes
Find out how much your home could sell for in as little as 3 minutes with a no-obligation cash offer.
Estimated market value
$540,500
- Georgia
- Fulton County
- Atlanta
- 30316
- Ormewood Park
- 686 Vernon Ave SE
