Skip main navigation
Closed
  • $1,380,000

    686 Vincent Court, Benicia, CA 94510

    5beds
    2,940sqft
    Single Family Residence
    Built in 1998
    0.31 Acres Lot
    $-- Zestimate®
    $469/sqft
    $4,612 Estimated rent

    Home value

    Not available

    Estimated sales range

    Not available

    $4,612/mo

    Zestimate® history
    Loading
    Loading...

    Owner options

    List your home for rent

    $4,612/mo

    Rent Zestimate®

    Find your next renter with Zillow Rental Manager. Plus, with online applications, you can quickly screen prospective tenants – for free.

    Learn more

    $4,612/mo

    Rent Zestimate®

    Refinance and save

    $9,175/mo

    Est. payment

    Refinancing to a lower rate could help reduce your monthly payments and save thousands over the life of the loan.

    See today's rates

    $9,175/mo

    Est. payment

    Explore your selling options

    Work with a Zillow partner agent

    Leverage their expertise and Zillow's premium Showcase listings to get your home seen by more buyers.

    Get started

    List with your own agent

    Get your home in front of millions of buyers by listing it on Zillow.

    Learn how to do it

    Sell it yourself

    Take full control of how buyers see your home on Zillow by listing For Sale by Owner (FSBO).

    List your home

    What's special

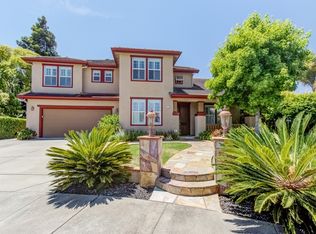
    Tucked away at the end of a private court, this extraordinary one-of-a-kind estate offers a rare blend of luxury, comfort, and exceptional amenities. A true standout feature is the detached 808-square-foot garage retreat, complete with a full bathroom and pull-down attic storage, providing endless possibilities as the ultimate man cave, private gym, workshop, or collector's garage. From the moment you enter, you are greeted by soaring ceilings and an abundance of natural light that create a grand yet welcoming atmosphere. The elegant dining room showcases a stunning exposed beam ceiling, adding architectural character and timeless sophistication. Designed for both the culinary enthusiast and entertainer, the gourmet kitchen is a chef's dream. It features double ovens, a professional-grade six-burner gas cooktop with an additional oven, and dual pantries offering exceptional storage. The kitchen opens seamlessly to the spacious family room, creating the perfect setting for everyday living and memorable gatherings. Elevating the home's entertainment experience is a custom integrated surround sound system that extends throughout the kitchen, family room, dining room, and outdoor living spaces, allowing effortless enjoyment both inside and out. The luxurious primary suite serves as a private sanctuary, complete with its own balcony overlooking the expansive backyard, a peaceful retreat for morning coffee or relaxing evenings under the stars. The oversized backyard offers endless opportunities for entertaining, recreation, and creating your own outdoor oasis. A generously sized bonus room provides remarkable flexibility and can easily accommodate a game room, media room, home office, guest quarters, or additional family living space. Combining exceptional craftsmanship, premium amenities, and a highly desirable court location, this remarkable residence delivers a lifestyle of elegance, comfort, and distinction that is truly one of a kind.

    Zillow last checked:

    Listing updated:

    Listed by:

    Lory Hammond DRE #01257477 707-745-6000,

    Coldwell Banker Solano Pacific 707-745-6000

    Bought with:

    Nathan M Hadaway, DRE #02007679

    Coldwell Banker Solano Pacific

    Rose Hadaway, DRE #00964078

    Coldwell Banker Solano Pacific

    Source: BAREIS,MLS#: 326064290MLS LogoOriginating MLS: Southern Solano County

    Facts & features

    Interior

    Bedrooms & bathrooms
    • Bedrooms: 5
    • Bathrooms: 3
    • Full bathrooms: 3
    Primary bedroom
    • Features: Balcony, Walk-In Closet(s)
    • Level: Upper
    Bedroom
    • Level: Main,Upper
    Primary bathroom
    • Features: Closet, Double Vanity
    Bathroom
    • Features: Double Vanity, Tub w/Shower Over
    • Level: Main,Upper
    Dining room
    • Features: Formal Room
    • Level: Main
    Family room
    • Level: Main
    Kitchen
    • Features: Breakfast Area, Kitchen Island, Kitchen/Family Combo, Slab Counter
    • Level: Main
    Living room
    • Features: Cathedral/Vaulted
    • Level: Main
    Heating
    • Central
    Cooling
    • Ceiling Fan(s), Central Air
    Appliances
    • Included: Trash Compactor, Dishwasher, Disposal, Gas Cooktop, Gas Water Heater, Range Hood, Microwave, Other
    • Laundry: Cabinets, Hookups Only, Inside Area, Sink
    Features
    • Cathedral Ceiling(s)
    • Flooring: Concrete, Luxury Vinyl Plank
    • Windows: Dual Pane Full
    • Basement: None
    • Number of fireplaces: 1
    • Fireplace features: Brick, Gas Log, Gas Starter
    Interior area
    • Total structure area: 2,940
    • Total interior livable area: 2,940 sqft

    Property

    Parking
    • Total spaces: 10
    • Parking features: Attached, Detached, RV Access/Parking
    • Attached garage spaces: 5
    Features
    • Levels: Two
    • Stories: 2
    • Patio & porch: Patio, Front Porch
    • Exterior features: Balcony
    • Has spa: Yes
    • Spa features: Bath
    • Fencing: Back Yard,Fenced
    • Has view: Yes
    • View description: Canyon, Hills
    Lot
    • Size: 0.31 Acres
    • Features: Court, Greenbelt, Low Maintenance
    Details
    • Additional structures: Second Garage
    • Parcel number: 0083503070
    • Special conditions: Trust

    Construction

    Type & style
    • Home type: SingleFamily
    • Architectural style: Contemporary
    • Property subtype: Single Family Residence
    Materials
    • Foundation: Slab
    • Roof: Tile
    Condition
    • Year built: 1998

    Utilities & green energy

    • Sewer: Public Sewer
    • Water: Public
    • Utilities for property: Public

    Community & HOA

    Community
    • Security: Carbon Monoxide Detector(s), Smoke Detector(s), See Remarks
    HOA
    • Has HOA: No
    Location
    • Region: Benicia

    Financial & listing details

    • Price per square foot: $469/sqft
    • Tax assessed value: $1,133,603
    • Date on market: 8/7/2026

    Price history

    DateEventPrice
    9/1/2026Sold$1,380,000$469/sqft
    Source: BAREIS #326064290 Report a problem
    8/7/2026Pending sale$1,380,000+79.5%$469/sqft
    Source: BAREIS #326064290 Report a problem
    7/2/2024Listing removed--
    Source: Zillow Rentals Report a problem
    6/12/2024Listed for rent$4,995$2/sqft
    Source: Zillow Rentals Report a problem
    11/12/2004Sold$769,000+128.2%$262/sqft
    Source: Public Record Report a problem
    12/16/1998Sold$337,000$115/sqft
    Source: Public Record Report a problem

    Public tax history

    YearProperty taxesTax assessment
    2026-- $1,133,603 +2%
    2025$13,007 -1.1%$1,111,377 +1.1%
    2024$13,155 +2.4%$1,099,371 +2.9%
    2023$12,842 +1.9%$1,068,222 +2%
    2022$12,606 +12.3%$1,047,277 +12.4%
    2021$11,226 +9.7%$932,000 +9.5%
    2020$10,232 -0.2%$851,000
    2019$10,255 +6.3%$851,000 +4.8%
    2018$9,650 +5.7%$812,000 +5.3%
    2017$9,134 +1.1%$771,000 +4%
    2016$9,035 +9.2%$741,000 +8.2%
    2015$8,270 +6.5%$685,000 +13.6%
    2014$7,767 $603,000 +12.3%
    2013-- $537,000 +13.5%
    2012-- $473,000 -5.2%
    2011-- $499,000 +2.5%
    2010-- $487,000 -14.1%
    2009-- $567,000 -22.4%
    2008-- $731,000 -8.6%
    2007-- $800,068 +2%
    2006-- $784,380 +2%
    2005-- $769,000 +101.6%
    2004-- $381,513 +1.9%
    2003-- $374,521 +2%
    2002-- $367,178 +2%
    2001-- $359,978 +2%
    2000$4,943 $352,920
    Find assessor info on the county website

    Neighborhood: 94510

    Nearby schools

    GreatSchools rating
    Get pre-qualified for a loan
    At Zillow Home Loans, we can pre-qualify you in as little as 5 minutes with no impact to your credit score.

    An equal housing lender. NMLS #10287.