Skip main navigation
Sold for $630,000
  • $630,000

    686 W Jefferson Ave, Sisters, OR 97759

    2beds
    1,120sqft
    SingleFamily
    Built in 2006
    4,791 Square Feet Lot
    $616,500 Zestimate®
    $563/sqft
    $2,269 Estimated rent

    Home value

    $616,500

    $586,000 - $647,000

    $2,269/mo

    Zestimate® history
    Loading
    Loading...

    Owner options

    List your home for rent

    $2,269/mo

    Rent Zestimate®

    Find your next renter with Zillow Rental Manager. Plus, with online applications, you can quickly screen prospective tenants – for free.

    Learn more

    $2,269/mo

    Rent Zestimate®

    Refinance and save

    $3,757/mo

    Est. payment

    Refinancing to a lower rate could help reduce your monthly payments and save thousands over the life of the loan.

    See today's rates

    $3,757/mo

    Est. payment

    Explore your selling options

    Work with a Zillow partner agent

    Leverage their expertise and Zillow's premium Showcase listings to get your home seen by more buyers.

    Get started

    List with your own agent

    Get your home in front of millions of buyers by listing it on Zillow.

    Learn how to do it

    Sell it yourself

    Take full control of how buyers see your home on Zillow by listing For Sale by Owner (FSBO).

    List your home

    What's special

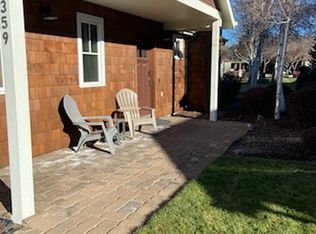
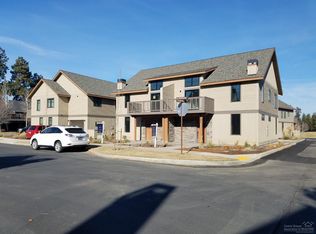
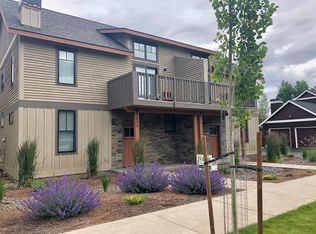
    Located in the sought after neighborhood of Pine Meadow Village, this Cottage has views of the pond and fountain from the back deck and the Cascade Mountains from the west side yard. A Spacious covered Front Porch in the front yard welcomes you into this immaculately kept 2 bedroom, 2 bathroom Cottage with Hickory Hardwood Floors, vaulted ceiling in the Open Floor Plan Living Space. Four large Dormer Windows make this a light and bright place to call home. Pine Meadow Village is very close to the quaint town of Sisters, Oregon and has a Community Pool and Clubhouse, Tennis Courts, Walking Paths, Creeks and a Park overlooking the Cascade Mountain Range. Many upgraded features - stainless steel appliances, solid wood doors, wood-clad windows, beautiful propane fireplace, Tiled floors in both bathrooms and much more! This property is not a Condo - the land is owned. Perfect location to enjoy all the festivities in downtown Sisters and yet the quiet of a Small Town.

    Facts & features

    Interior

    Bedrooms & bathrooms
    • Bedrooms: 2
    • Bathrooms: 2
    • Full bathrooms: 2
    Features
    • Breakfast Bar, Master Downstairs, Pantry, Shower/Tub Combo, Double Vanity, Linen Closet, Granite Counters, Smart Thermostat, Wired for Data, Open Floorplan
    • Windows: Vinyl Frames, Double Pane Windows
    • Has fireplace: Yes
    • Fireplace features: Living Room, Propane
    • Common walls with other units/homes: 1 Common Wall, End Unit
    Interior area
    • Total interior livable area: 1,120 sqft

    Property

    Parking
    • Total spaces: 2
    • Parking features: Garage - Attached
    Features
    • Levels: One
    • Waterfront features: Pond
    Lot
    • Size: 4,791 sqft
    • Features: Landscaped, Sprinkler Timer(s), Water Feature, Corner Lot, Drip System, Level, Sprinklers In Front, Sprinklers In Rear
    Details
    • Parcel number: 151008AA02209
    • Special conditions: Standard

    Construction

    Type & style
    • Home type: SingleFamily
    • Architectural style: Craftsman
    Condition
    • Year built: 2006

    Utilities & green energy

    • Sewer: Public Sewer
    • Water: Public

    Community & neighborhood

    Security
    • Security features: Carbon Monoxide Detector(s), Smoke Detector(s)
    Location
    • Region: Sisters

    HOA & financial

    HOA
    • Has HOA: Yes
    • HOA fee: $111 monthly
    • Amenities included: Park, Pool, Tennis Court(s), Landscaping, Clubhouse, Trail(s), Snow Removal

    Other

    Other facts
    • Appliances: Dishwasher, Disposal, Dryer, Microwave, Oven, Range, Refrigerator, Washer, Water Heater
    • Construction Materials: Frame
    • Cooling: Central Air, Heat Pump
    • Exterior Features: Deck, Patio
    • Fireplace Features: Living Room, Propane
    • Flooring: Hardwood, Carpet
    • Foundation Details: Stemwall
    • Heating: Forced Air, Electric, Heat Pump, Propane
    • Interior Features: Breakfast Bar, Master Downstairs, Pantry, Shower/Tub Combo, Double Vanity, Linen Closet, Granite Counters, Smart Thermostat, Wired for Data, Open Floorplan
    • Levels: One
    • Lot Features: Landscaped, Sprinkler Timer(s), Water Feature, Corner Lot, Drip System, Level, Sprinklers In Front, Sprinklers In Rear
    • Parking Features: Asphalt, Attached, Driveway, Garage Door Opener
    • Special Listing Conditions: Standard
    • Window Features: Vinyl Frames, Double Pane Windows
    • Rooms: Eating Area, Kitchen, Laundry, Living Room, Other, Master Bedroom
    • Road Surface Type: Paved
    • Architectural Style: Craftsman
    • Roof: Composition
    • View: Mountain(s), Cascade Mountains, Neighborhood, Pond
    • Sewer: Public Sewer
    • Security Features: Carbon Monoxide Detector(s), Smoke Detector(s)
    • Water Source: Public
    • Association YN: Yes
    • Section: Not Applicable
    • Association Amenities: Park, Pool, Tennis Court(s), Landscaping, Clubhouse, Trail(s), Snow Removal
    • Community Features: Park, Trail(s), Tennis Court(s), Short Term Rentals Not Allowed
    • Common Walls: 1 Common Wall, End Unit
    • Waterfront Features: Pond
    • Easements: Utilities, Other
    • Road Frontage Type: Easement
    • Road surface type: Paved

    Price history

    DateEventPrice
    7/1/2024Sold$630,000+55.6%$563/sqft
    Source: Public Record Report a problem
    7/27/2020Sold$405,000+8%$362/sqft
    Source: Oregon Datashare #220104881 Report a problem
    7/16/2020Pending sale$374,900$335/sqft
    Source: Coldwell Banker Reed Bros Rlty #220104881 Report a problem
    7/13/2020Listed for sale$374,900+17.7%$335/sqft
    Source: Coldwell Banker Reed Bros Rlty #220104881 Report a problem
    7/12/2017Sold$318,500+20.2%$284/sqft
    Source: Public Record Report a problem
    10/24/2008Sold$265,000-66.5%$237/sqft
    Source: Public Record Report a problem
    7/2/2008Sold$790,500$706/sqft
    Source: Public Record Report a problem

    Public tax history

    YearProperty taxesTax assessment
    2025$4,160 +3.2%$250,690 +3%
    2024$4,030 +2.9%$243,390 +6.1%
    2023$3,915 +4.4%$229,430
    2022$3,752 +2%$229,430 +6.1%
    2021$3,678 $216,270
    2020-- $216,270 +6.1%
    2019$3,410 $203,870
    2018$3,410 +3.3%$203,870 +3%
    2017$3,300 +5%$197,940 +3%
    2016$3,142 $192,180 +3%
    2015$3,142 +10.1%$186,590 +3%
    2014$2,853 $181,160 +3%
    2013-- $175,890 +3%
    2012-- $170,770 +3%
    2011-- $165,800 +1.3%
    2010-- $163,620 +3%
    2009-- $158,860 +3%
    2008-- $154,240 +3%
    2007-- $149,750

    Find assessor info on the county website

    Neighborhood: 97759

    Nearby schools

    GreatSchools rating
    Schools provided by the listing agent
    • Elementary: Sisters Elem
    • Middle: Sisters Middle
    • High: Sisters High

    Source: The MLS. This data may not be complete. We recommend contacting the local school district to confirm school assignments for this home.

    Get a cash offer in 3 minutes
    Find out how much your home could sell for in as little as 3 minutes with a no-obligation cash offer.
    Estimated market value
    $616,500
    Get a cash offer in 3 minutes
    Find out how much your home could sell for in as little as 3 minutes with a no-obligation cash offer.
    Estimated market value
    $616,500