Skip main navigation
For sale
  • $650,000

    686 Willard St, Leominster, MA 01453

    3beds
    2,156sqft
    : 
    Loading
    Get pre-qualified
    Single Family Residence
    Built in 2018
    0.5 Acres Lot
    $650,000 Zestimate®
    $301/sqft
    $-- HOA

    What's special

    Cozy fireplaceUpgraded kitchenCozy denSun-drenched main levelPartially finished bonus roomGleaming hardwoodsDedicated home office
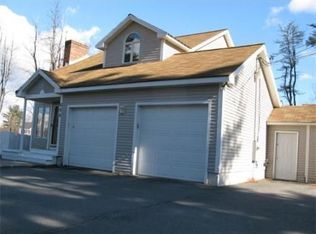
    Welcome home to this beautifully appointed Leominster Colonial, blending classic charm with a modern, functional layout. Enter inside the welcoming foyer and discover a sun-drenched main level designed for effortless living. To your left, an expansive open-concept dining room, kitchen, and living room await. The inviting living room features gleaming hardwoods, a cozy fireplace, and slider access to the back deck. Upgraded kitchen boasts stainless steel appliances, an island with a breakfast bar, and ample cabinetry. A dedicated home office, a cozy den, and a convenient half bath with laundry round out the first floor. Upstairs, the private primary suite offers a full bath and a walk-in closet with a trendy barn door, alongside two additional bedrooms and a second full bath. The lower level features a partially finished bonus room, perfect for a gym or playroom. Complete with a 2-car garage, central air, a gorgeous farmer's porch, and a fenced backyard with a composite deck!
    28 days
    |
    3,023
    |
    146
    |

    Likely to sell faster than

    Zillow last checked:

    Listing updated:

    Listed by:

    Paul Coleman 857-998-9623,

    Lamacchia Realty, Inc. 781-786-8080

    Source: MLS PIN,MLS#: 73537511

    Loading...

      Facts & features

      Interior

      Bedrooms & bathrooms
      • Bedrooms: 3
      • Bathrooms: 3
      • Full bathrooms: 2
      • 1/2 bathrooms: 1
      Primary bedroom
      • Features: Bathroom - Full, Walk-In Closet(s), Flooring - Laminate
      • Level: Second
      • Area: 180
      • Dimensions: 12 x 15
      Bedroom 2
      • Features: Closet, Flooring - Laminate
      • Level: Second
      • Area: 117
      • Dimensions: 13 x 9
      Bedroom 3
      • Features: Closet, Flooring - Laminate
      • Level: Second
      • Area: 121
      • Dimensions: 11 x 11
      Primary bathroom
      • Features: Yes
      Bathroom 1
      • Features: Bathroom - Full, Bathroom - Double Vanity/Sink, Bathroom - With Tub & Shower, Closet - Linen, Flooring - Stone/Ceramic Tile, Countertops - Stone/Granite/Solid
      • Level: Second
      • Area: 56
      • Dimensions: 8 x 7
      Bathroom 2
      • Features: Bathroom - Full, Bathroom - With Tub & Shower, Closet - Linen, Flooring - Stone/Ceramic Tile, Countertops - Stone/Granite/Solid
      • Level: Second
      • Area: 49
      • Dimensions: 7 x 7
      Bathroom 3
      • Features: Bathroom - Half, Flooring - Vinyl, Dryer Hookup - Electric, Washer Hookup
      • Level: First
      • Area: 64
      • Dimensions: 8 x 8
      Dining room
      • Features: Flooring - Hardwood
      • Level: First
      • Area: 132
      • Dimensions: 12 x 11
      Kitchen
      • Features: Flooring - Hardwood, Countertops - Stone/Granite/Solid, Kitchen Island, Breakfast Bar / Nook, Stainless Steel Appliances, Gas Stove
      • Level: First
      • Area: 143
      • Dimensions: 13 x 11
      Living room
      • Features: Flooring - Hardwood, Cable Hookup, Deck - Exterior, Slider
      • Level: First
      • Area: 420
      • Dimensions: 21 x 20
      Office
      • Features: Flooring - Hardwood
      • Level: First
      • Area: 121
      • Dimensions: 11 x 11
      Heating
      • Forced Air, Propane
      Cooling
      • Central Air
      Appliances
      • Included: Water Heater, Range, Dishwasher, Microwave, Refrigerator, Freezer, Washer
      Features
      • Office, Den
      • Flooring: Tile, Hardwood, Wood Laminate, Flooring - Hardwood
      • Doors: Insulated Doors
      • Windows: Insulated Windows
      • Basement: Partially Finished,Walk-Out Access,Interior Entry,Garage Access,Concrete
      • Number of fireplaces: 1
      • Fireplace features: Living Room
      Interior area
      • Total structure area: 2,156
      • Total interior livable area: 2,156 sqft
      • Finished area above ground: 2,156
      Video & virtual tour

      Property

      Parking
      • Total spaces: 8
      • Parking features: Under, Garage Door Opener, Paved Drive, Paved
      • Attached garage spaces: 2
      • Uncovered spaces: 6
      Features
      • Patio & porch: Deck - Composite
      • Exterior features: Deck - Composite, Rain Gutters, Fenced Yard, Garden, Stone Wall
      • Fencing: Fenced/Enclosed,Fenced
      Lot
      • Size: 0.5 Acres
      Details
      • Foundation area: 0
      • Parcel number: M:0398 B:0015 L:0001,4622014
      • Zoning: RA

      Construction

      Type & style
      • Home type: SingleFamily
      • Architectural style: Colonial
      • Property subtype: Single Family Residence
      Materials
      • Conventional (2x4-2x6)
      • Foundation: Concrete Perimeter
      • Roof: Shingle
      Condition
      • Year built: 2018

      Utilities & green energy

      • Electric: Circuit Breakers
      • Sewer: Public Sewer
      • Water: Public

      Community & HOA

      Community
      • Features: Public Transportation, Shopping, Tennis Court(s), Park, Walk/Jog Trails, Golf, Medical Facility, Laundromat, Bike Path, Highway Access, House of Worship, Public School, T-Station
      HOA
      • Has HOA: No
      Location
      • Region: Leominster

      Financial & listing details

      • Price per square foot: $301/sqft
      • Tax assessed value: $649,900
      • Annual tax amount: $8,878
      • Date on market: 6/17/2026
      • Road surface type: Paved

        Estimated market value

        $650,000

        $618,000 - $683,000

        $3,462/mo

        Price history

        DateEventPrice
        6/17/2026Listed for sale$650,000+10.2%$301/sqft
        Source: MLS PIN #73537511 Report a problem
        5/18/2022Sold$590,000+3.5%$274/sqft
        Source: MLS PIN #72892935 Report a problem
        3/22/2022Contingent$570,000$264/sqft
        Source: MLS PIN #72892935 Report a problem
        3/10/2022Listed for sale$570,000$264/sqft
        Source: MLS PIN #72892935 Report a problem
        10/28/2021Listing removed$570,000+11.8%$264/sqft
        Source: MLS PIN #72892935 Report a problem
        10/19/2021Listed for sale$510,000+4.7%$237/sqft
        Source: MLS PIN #72892935 Report a problem
        11/17/2020Sold$487,000+10.7%$226/sqft
        Source: Public Record Report a problem
        9/24/2020Pending sale$440,000$204/sqft
        Source: Keller Williams Realty North Central #72718220 Report a problem
        9/14/2020Listed for sale$440,000+2.3%$204/sqft
        Source: Keller Williams Realty North Central #72718220 Report a problem
        12/14/2018Sold$429,900$199/sqft
        Source: Public Record Report a problem
        11/5/2018Pending sale$429,900$199/sqft
        Source: J. Whitney Development Report a problem
        9/25/2018Price change$429,900-2.3%$199/sqft
        Source: J. Whitney Development Report a problem
        7/25/2018Listed for sale$439,900$204/sqft
        Source: Owner Report a problem

        Public tax history

        YearProperty taxesTax assessment
        2025$8,526 +0.5%$607,700 +4%
        2024$8,481 +4.8%$584,500 +12.3%
        2023$8,090 +3.9%$520,600 +10.8%
        2022$7,783 +2.4%$470,000 +12.1%
        2021$7,600 +5.5%$419,200 +4.6%
        2020$7,205 +3.3%$400,700 +6.5%
        2019$6,978 +367.7%$376,400 +387.6%
        2018$1,492 +4.8%$77,200 +7.1%
        2017$1,423 +0.8%$72,100
        2016$1,412 +0.7%$72,100
        2015$1,402 -6%$72,100 -8.7%
        2014$1,492 +5.1%$79,000
        2013$1,419 +7.4%$79,000
        2012$1,321 -2.4%$79,000 -10%
        2011$1,353 +5.4%$87,800 -5.5%
        2010$1,284 -0.2%$92,900 -13.2%
        2009$1,287 +31.6%$107,000 +23.1%
        2008$978 +3.5%$86,900
        2007$945 +0.7%$86,900
        2006$938 $86,900
        Find assessor info on the county website

        Monthly payment

        Est. payment

        Payment breakdown

        Explore the cost of this home by adjusting the details. Changes won't be saved.
        All calculations are estimates and provided by Zillow, Inc. for informational purposes only. Actual amounts may vary.
        HOA fees may include property taxes on listings classified as Co-Ops. Contact the listing agent and/or owner for fee details.
        Mortgage interest rates are dependent on a number of factors, including credit score, down payment, and repayment length. Interest rate data provided by Zillow Group Marketplace, Inc. as of 1/1/1970 from various mortgage lenders with which we have lead or other similar arrangements; the Estimated Payment is an average of those rates.
        See how much you could borrow to make a competitive offer.

        Climate risks

        Neighborhood: 01453

        Getting around

        10 / 100
        Car-Dependent
        21 / 100
        Minimal Transit
        17 / 100
        Somewhat Bikeable

        Nearby schools

        GreatSchools rating

        A local agent can set up tours, give advice and negotiate with sellers.

        A local lender can help you make sure your offer is ready when you are.

        Browse local experts

        Similar homes