This custom built palatial home situated at the end of a dead end street is NOT your average cookie-cutter home! Impeccably taken care of and clean, the first thing you notice is that it sits on its own at the end of a short road that it shares with only a few homes. With plenty of parking, the barely 1 year-old pristine paver driveway leads up to a grand entrance with large double doors beneath a gorgeous barrel tile roof. As you enter its pure beauty - you are immediately greeted with gleaming porcelain tile floors, high tray ceilings, crown molding, and chandeliers. Relax in your large living room with a warm fire while watching your favorite shows. Take in the beauty of the stone wall, chandelier above you, and the open space that leads to the beautiful gourmet kitchen that is uniquely elevated. Featuring upscale granite counter tops, tons of cabinet space, a wine fridge and lots of beautiful lighting. The cooktop is on the island and allows you to entertain guest while cooking them an amazing meal! The split floor plan features three large bedrooms and two bathrooms with large closets and tons of space. The large primary suite will have you feeling fancy with its tray ceiling, natural lighting, chandelier, built-out closet and amazing bathroom. Soak in your tub while sipping a glass of wine and reading your favorite book. Imagine the lifestyle on this quaint and quiet road - the home has so much beautiful space for gatherings inside that will spill out of the rear double doors onto the large back patio and fenced in yard. While in the back patio enjoy a BBQ with family and friends while watching your favorite sport or show. Includes security cameras and ring doorbell. This is all located as central and close to everything that you can be! Did I mention no HOA or CDD! While it is such a quiet and private place amidst the Pinellas bustle, this home is 15 minutes to Downtown St. Pete, 15 minutes to the Gulf of Mexico, 15 minutes to Clearwater/St Pete airport and 20 minutes to the Tampa airport. Downtown Tampa, Gulfport, Tampa Rays, Lightning, Bucs, medical centers and hospitals. So close to everything yet in such a peaceful and private place. This is the place you have been waiting for! Schedule your showing today.
Sold for $650,000
$650,000
6860 52ND STREET N, PINELLAS PARK, FL 33781
3beds
2,503sqft
Single Family Residence
Built in 2017
7,353 Square Feet Lot
$647,100 Zestimate®
$260/sqft
$3,173 Estimated rent
Home value
$647,100
$615,000 - $679,000
$3,173/mo
Zestimate® history
Owner options
List your home for rent
$3,173/mo
Rent Zestimate®
Find your next renter with Zillow Rental Manager. Plus, with online applications, you can quickly screen prospective tenants – for free.
$3,173/mo
Rent Zestimate®
Refinance and save
$4,460/mo
Est. payment
Refinancing to a lower rate could help reduce your monthly payments and save thousands over the life of the loan.
$4,460/mo
Est. payment
Explore your selling options
Work with a Zillow partner agent
Leverage their expertise and Zillow's premium Showcase listings to get your home seen by more buyers.
Get startedList with your own agent
Get your home in front of millions of buyers by listing it on Zillow.
Learn how to do itSell it yourself
Take full control of how buyers see your home on Zillow by listing For Sale by Owner (FSBO).
List your homeWhat's special
Zillow last checked:
Listing updated:
Listed by:
Jimary Jimenez 813-951-6432,
COASTAL PROPERTIES GROUP INTER 813-553-6869,
Frank Rogers 518-376-0669,
COASTAL PROPERTIES GROUP INTER
Bought with:
Ellen Thai, 3163031
PARAMOUNT REALTY & ASSOCIATES
Source: Stellar MLS,MLS#: T3485132 Originating MLS: Tampa
Originating MLS: Tampa
Facts & features
Interior
Bedrooms & bathrooms
- Bedrooms: 3
- Bathrooms: 2
- Full bathrooms: 2
Primary bedroom
- Features: Dual Sinks, Built-in Closet
- Level: First
- Dimensions: 18x16
Bedroom 1
- Features: Walk-In Closet(s)
- Level: First
- Dimensions: 12x13
Bedroom 2
- Features: Walk-In Closet(s)
- Level: First
- Dimensions: 12x13
Kitchen
- Features: Stone Counters
- Level: First
- Dimensions: 13x15
Living room
- Features: Built-In Shelving
- Level: First
Heating
- Electric
Cooling
- Central Air
Appliances
- Included: Cooktop, Disposal, Dryer, Microwave, Range, Refrigerator, Washer, Wine Refrigerator
- Laundry: Inside
Features
- Ceiling Fan(s), Coffered Ceiling(s), Crown Molding, High Ceilings, Open Floorplan, Split Bedroom, Stone Counters, Thermostat, Tray Ceiling(s), Walk-In Closet(s)
- Flooring: Porcelain Tile, Vinyl
- Windows: Blinds, Double Pane Windows, Window Treatments
- Has fireplace: Yes
- Fireplace features: Insert, Living Room
Interior area
- Total structure area: 3,313
- Total interior livable area: 2,503 sqft
Property
Parking
- Total spaces: 2
- Parking features: Garage Door Opener
- Attached garage spaces: 2
- Details: Garage Dimensions: 20X20
Features
- Levels: One
- Stories: 1
- Patio & porch: Covered, Patio
- Exterior features: Lighting, Private Mailbox, Rain Gutters
- Fencing: Vinyl
Lot
- Size: 7,353 Square Feet
- Dimensions: 67 x 110
- Residential vegetation: Mature Landscaping
Details
- Parcel number: 333016471240010130
- Special conditions: None
Construction
Type & style
- Home type: SingleFamily
- Architectural style: Traditional
- Property subtype: Single Family Residence
Materials
- Block, Stucco
- Foundation: Slab
- Roof: Tile
Condition
- New construction: No
- Year built: 2017
Utilities & green energy
- Sewer: Public Sewer
- Water: None
- Utilities for property: Cable Available, Electricity Available, Water Available
Community & HOA
Community
- Security: Smoke Detector(s)
- Pet fee: $0 monthly
- Subdivision: KRAMER SUB
HOA
- Has HOA: No
Location
- Region: Saint Petersburg
Financial & listing details
- Price per square foot: $260/sqft
- Tax assessed value: $586,727
- Annual tax amount: $6,039
- Date on market: 11/9/2023
- Cumulative days on market: 9 days
- Listing terms: Cash,Conventional,FHA,USDA Loan,VA Loan
- Ownership: Fee Simple
- Total actual rent: 0
- Electric utility on property: Yes
- Road surface type: Dirt
Price history
| Date | Event | Price |
|---|---|---|
| 3/15/2024 | Sold | $650,000-3.7%$260/sqft |
Source:  Stellar MLS #T3485132 Report a problem Stellar MLS #T3485132 Report a problem | ||
| 11/30/2023 | Pending sale | $675,000$270/sqft |
Source: Stellar MLS #T3485132 Report a problem | ||
| 11/29/2023 | Listed for sale | $675,000$270/sqft |
Source: Stellar MLS #T3485132 Report a problem | ||
| 11/24/2023 | Pending sale | $675,000$270/sqft |
Source: Stellar MLS #T3485132 Report a problem | ||
| 11/21/2023 | Listed for sale | $675,000$270/sqft |
Source: Stellar MLS #T3485132 Report a problem | ||
| 11/19/2023 | Pending sale | $675,000$270/sqft |
Source: Stellar MLS #T3485132 Report a problem | ||
| 11/9/2023 | Listed for sale | $675,000-4.6%$270/sqft |
Source: Stellar MLS #T3485132 Report a problem | ||
| 12/2/2022 | Listing removed | -- |
Source: Stellar MLS #T3386759 Report a problem | ||
| 7/9/2022 | Listed for sale | $707,700+1787.2%$283/sqft |
Source: Stellar MLS #T3386759 Report a problem | ||
| 3/4/2015 | Sold | $37,500$15/sqft |
Source: Public Record Report a problem | ||
Public tax history
| Year | Property taxes | Tax assessment |
|---|---|---|
| 2025 | $11,584 +83.3% | $586,727 +71.8% |
| 2024 | $6,319 +1.8% | $341,465 +3% |
| 2023 | $6,209 +2.8% | $331,519 +3% |
| 2022 | $6,040 +0.8% | $321,863 +3% |
| 2021 | $5,992 +2.6% | $312,488 +1.4% |
| 2020 | $5,838 -12.5% | $308,174 +2.3% |
| 2019 | $6,675 | $301,245 +4% |
| 2018 | $6,675 +5.9% | $289,602 +602.5% |
| 2017 | $6,305 +940.4% | $41,227 +56% |
| 2016 | $606 +66.4% | $26,436 +28.6% |
| 2015 | $364 +23.7% | $20,551 +48.8% |
| 2014 | $294 +5.6% | $13,807 +1.8% |
| 2013 | $279 +20.9% | $13,563 +38.6% |
| 2012 | $231 | $9,786 -20.7% |
| 2011 | -- | $12,334 -55.6% |
| 2010 | -- | $27,779 -17.5% |
| 2009 | -- | $33,658 -45.7% |
| 2008 | $1,410 | $62,000 -3.1% |
| 2007 | -- | $64,000 +39.7% |
| 2005 | -- | $45,800 +26.9% |
| 2004 | $913 +25.6% | $36,100 +26.2% |
| 2003 | $727 +40.1% | $28,600 +17.7% |
| 2002 | $519 | $24,300 +20.3% |
| 2001 | $519 +26.8% | $20,200 +26.3% |
| 2000 | $409 | $16,000 |
Find assessor info on the county website
Neighborhood: 33781
Nearby homes
- $431,300-- bd4 ba2.4k sqft6880 52nd St N, Pinellas Park, FL 33781Off Market
- $458,000-- bd2 ba2k sqft6840 52nd St N, Pinellas Park, FL 33781Off Market
- $275,2002 bd1 ba1k sqft6861 52nd Way N, Pinellas Park, FL 33781Off Market
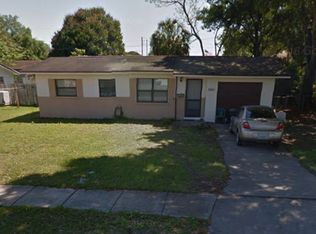
- $305,500-- bd1 ba1.3k sqft6881 52nd Way N, Pinellas Park, FL 33781Off Market
- $389,700-- bd2 ba1.7k sqft6841 52nd Way N, Pinellas Park, FL 33781Off Market
- $200,000-- bd1 ba850 sqft6900 52nd St N, Pinellas Park, FL 33781Sold
- $400,0003 bd2 ba1.8k sqft6820 52nd St N, Pinellas Park, FL 33781Sold
- $202,200-- bd1 ba729 sqft5190 69th Ave N, Pinellas Park, FL 33781Off Market
Nearby schools
GreatSchools rating
- 3/10Pinellas Park Elementary SchoolGrades: PK-5Distance: 0.4 mi
- 4/10Pinellas Park Middle SchoolGrades: 6-8Distance: 1.8 mi
- 3/10Dixie M. Hollins High SchoolGrades: 9-12Distance: 1.7 mi
Schools provided by the listing agent
- Elementary: Pinellas Park Elementary-PN
- Middle: Pinellas Park Middle-PN
- High: Dixie Hollins High-PN
Source: Stellar MLS. This data may not be complete. We recommend contacting the local school district to confirm school assignments for this home.
Get a cash offer in 3 minutes
Find out how much your home could sell for in as little as 3 minutes with a no-obligation cash offer.
Estimated market value
$647,100
Get a cash offer in 3 minutes
Find out how much your home could sell for in as little as 3 minutes with a no-obligation cash offer.
Estimated market value
$647,100
- Florida
- Pinellas County
- Pinellas Park
- 33781
- 6860 52ND STREET N
Nearby cities
Nearby neighborhoods
Nearby zip codes
Other Pinellas Park Topics
