Skip main navigation
Off market
  • $880,600

    6860 Beaver Run, Littleton, CO 80125

    4beds
    2,689sqft
    Detached Single Family
    Built in 1984
    0.5 Acres Lot
    $880,600 Zestimate®
    $327/sqft
    $3,931 Estimated rent

    Home value

    $880,600

    $828,000 - $933,000

    $3,931/mo

    Zestimate® history
    Loading
    Loading...

    Owner options

    List your home for rent

    $3,931/mo

    Rent Zestimate®

    Find your next renter with Zillow Rental Manager. Plus, with online applications, you can quickly screen prospective tenants – for free.

    Learn more

    $3,931/mo

    Rent Zestimate®

    Refinance and save

    $5,349/mo

    Est. payment

    Refinancing to a lower rate could help reduce your monthly payments and save thousands over the life of the loan.

    See today's rates

    $5,349/mo

    Est. payment

    Explore your selling options

    Work with a Zillow partner agent

    Leverage their expertise and Zillow's premium Showcase listings to get your home seen by more buyers.

    Get started

    List with your own agent

    Get your home in front of millions of buyers by listing it on Zillow.

    Learn how to do it

    Sell it yourself

    Take full control of how buyers see your home on Zillow by listing For Sale by Owner (FSBO).

    List your home

    What's special

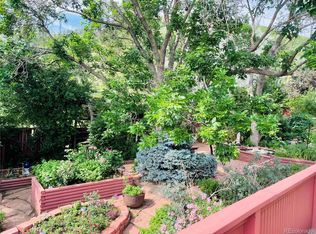
    Unique Roxborough Park home, with grand-fathered in features, no longer allowed to be built. Among these features, it has one of the largest and only fenced in yards, and is bordered by a large apple tree, perfect for kids and pets. In addition to the fenced yard, and possibly the only one in Roxborough, a rare, high wall courtyard that keeps out wildlife, and allows gardening, vegetables, plants, or anything that grows; maintained with its own sprinkler zone. Inside the living room sits two story, south facing floor to ceiling windows with electric privacy shades, and an open connection to the dining area, with custom wood ceiling above them both. There are 4 bedrooms, 3 full bathrooms, plus a study. Master bedroom features its own walkout deck with Denver, mountain, and Chatfield views, perfect for watching all of the July 4th firework shows across the Denver area at once! Kitchen features black maple cabinets, granite countertops, stainless appliances, double oven, gas cooktop, wine refrigerator. All bathrooms have granite tops and tile floors. Stucco exterior with concrete tile roof. New, 600+ sq ft, wood deck, knotless, with hidden screw system, complimented by modern accent walls in the yard, and 360° views of Denver, Chatfield, mountains, and the signature rock formations of Roxborough. The deck is half covered with a rain and sun protecting pergola. The garage is wired for two electric vehicles with 700+ sq ft of floor space, ample overhead storage, and windows for natural light. Located on a cul-de-sac with no thru traffic, and a short walk to the children's park. Come check it out, and bring your pet to put in the yard while you tour this truly one of a kind home. Cheers!

    This property is off market, which means it's not currently listed for sale or rent on Zillow. This may be different from what's available on other websites or public sources.
    Facts & features

    Interior

    Bedrooms & bathrooms
    • Bedrooms: 4
    • Bathrooms: 3
    • Full bathrooms: 3
    Heating
    • Radiant, Stove, Electric, Gas
    Cooling
    • Other
    Appliances
    • Included: Dishwasher, Dryer, Freezer, Garbage disposal, Microwave, Range / Oven, Refrigerator, Washer
    Features
    • Window Coverings, Pantry, Walk-In Closet(s), Breakfast Nook, Open Floorplan, Remodeled, Master Suite, Eating Space / Kitchen, Updated, Smoke Free, Foyer/Entry, T&G Ceilings
    • Flooring: Tile, Other, Carpet, Hardwood
    • Basement: None
    • Has fireplace: Yes
    • Fireplace features: Gas/Gas Logs
    Interior area
    • Total interior livable area: 2,689 sqft

    Property

    Parking
    • Total spaces: 3
    • Parking features: Carport, Garage - Attached
    Features
    • Exterior features: Stucco
    • Has view: Yes
    • View description: Water, City, Mountain
    • Has water view: Yes
    • Water view: Water
    Lot
    • Size: 0.50 Acres
    • Features: Cul-de-Sac, Golf Community, Gated Community
    Details
    • Parcel number: 235511207003
    • Zoning: PDU

    Construction

    Type & style
    • Home type: SingleFamily
    • Architectural style: Spanish/SW
    • Property subtype: Detached Single Family
    Materials
    • Frame
    • Roof: Other
    Condition
    • Year built: 1984

    Community & neighborhood

    Location
    • Region: Littleton

    HOA & financial

    HOA
    • Has HOA: Yes
    • HOA fee: $166 monthly
    • Amenities included: Clubhouse, Snow Removal, Road Maintenance, Recycling, Common Area Grounds Maintenance, Trash Removal
    • Services included: Snow Removal, Trash Removal, Road Maintenance, Clubhouse, Recycling, Common Area Grounds Maintenance

    Other

    Other facts
    • Flooring: Wood, Carpet, Tile
    • Heating: Baseboard, Radiant, Electric
    • Appliances: Dishwasher, Garbage Disposal, Self Cleaning Oven, Smoke Alarm, Refrigerator (Kitchen), Stove/Range/Oven, Microwave Oven
    • InteriorFeatures: Window Coverings, Pantry, Walk-In Closet(s), Breakfast Nook, Open Floorplan, Remodeled, Master Suite, Eating Space / Kitchen, Updated, Smoke Free, Foyer/Entry, T&G Ceilings
    • ExteriorFeatures: Deck, Balcony, Sprinkler System, Yard, Covered Deck, Fence, Garden Area, Front Porch
    • FireplacesTotal: 1
    • AssociationFeeIncludes: Snow Removal, Trash Removal, Road Maintenance, Clubhouse, Recycling, Common Area Grounds Maintenance
    • CommunityFeatures: Gated Community, Golf Community
    • ConstructionMaterials: Stucco
    • LotFeatures: Cul-de-Sac, Golf Community, Gated Community
    • OpenParkingSpaces: 0
    • AssociationAmenities: Clubhouse, Snow Removal, Road Maintenance, Recycling, Common Area Grounds Maintenance, Trash Removal
    • Cooling: Attic Fan
    • View: Mountain(s)
    • Roof: Concrete Tile, Built-Up(Tar & Gravel)
    • PropertySubType: Detached Single Family
    • Zoning: PDU
    • StructureType: 2 Story
    • FireplaceFeatures: Gas/Gas Logs
    • AboveGradeFinishedAreaSource: 2689
    • ArchitecturalStyle: Spanish/SW

    Price history

    DateEventPrice
    8/30/2019Listing removed$675,000$251/sqft
    Source: RE/MAX Edge #3773223 Report a problem
    8/11/2019Price change$675,000-1.5%$251/sqft
    Source: RE/MAX Edge #3773223 Report a problem
    7/31/2019Listed for sale$685,000+59.3%$255/sqft
    Source: RE/MAX Edge #3773223 Report a problem
    9/6/2012Sold$430,000-2.3%$160/sqft
    Source: Public Record Report a problem
    6/14/2012Price change$439,999-4.3%$164/sqft
    Source: Hallmark Properties #1102215 Report a problem
    1/30/2012Price change$459,999-4.2%$171/sqft
    Source: Hallmark Properties #1102215 Report a problem
    5/25/2011Price change$479,999-4%$179/sqft
    Source: Hallmark Properties #1001305 Report a problem
    5/19/2011Listed for sale$499,900+8.9%$186/sqft
    Source: Hallmark Properties #1001305 Report a problem
    6/22/2007Sold$459,000+28.9%$171/sqft
    Source: Public Record Report a problem
    4/14/2004Sold$356,000+31.9%$132/sqft
    Source: Public Record Report a problem
    4/15/1998Sold$270,000$100/sqft
    Source: Public Record Report a problem

    Public tax history

    YearProperty taxesTax assessment
    2025$5,492 -0.7%$50,770 -19.5%
    2024$5,532 +33.8%$63,100 -1%
    2023$4,134 -4.5%$63,710 +42.6%
    2022$4,329 $44,690 -2.8%
    2021-- $45,980 +6.6%
    2020$4,083 +6.2%$43,150
    2019$3,846 0%$43,150 +10.1%
    2018$3,846 +6.3%$39,200
    2017$3,617 +8%$39,200 +10.1%
    2016$3,348 -2.1%$35,590
    2015$3,421 +5.7%$35,590 +14.5%
    2014$3,236 $31,070
    2013-- $31,070 +14%
    2012-- $27,250
    2011-- $27,250 -18.6%
    2010-- $33,490 -1.9%
    2009-- $34,140
    2008-- $34,140 +20.5%
    2007-- $28,340
    2006$2,878 +2.4%$28,340 +3.4%
    2004$2,811 -35.5%$27,400 -4.5%
    2003$4,355 $28,700
    2002-- $28,700 +15.5%
    2001$2,575 -2.2%$24,850 0%
    2000$2,634 $24,855

    Find assessor info on the county website

    Neighborhood: 80125

    Nearby schools

    GreatSchools rating
    Schools provided by the listing agent
    • Elementary: Roxborough
    • Middle: Ranch View
    • High: Thunderridge
    • District: Douglas RE-1

    Source: The MLS. This data may not be complete. We recommend contacting the local school district to confirm school assignments for this home.

    Get a cash offer in 3 minutes
    Find out how much your home could sell for in as little as 3 minutes with a no-obligation cash offer.
    Estimated market value
    $880,600
    Get a cash offer in 3 minutes
    Find out how much your home could sell for in as little as 3 minutes with a no-obligation cash offer.
    Estimated market value
    $880,600