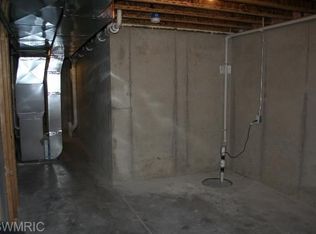
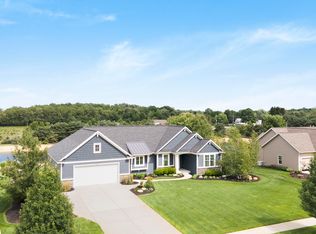
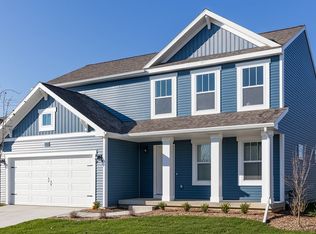
''Ashston'' floorplan features over 2150 square feet of spacious living, in one of Hudsonville's most desirable neighborhoods: High Point/City View. You'll love this large corner lot with sidewalks and streetlights throughout the neighborhood. This home features 4 bedrooms and 2.5 baths, a flex room/office on the main floor, wide open kitchen with huge center isle and solid surface countertops. The main floor also features a big walk-in pantry and mudroom off the 3rd stall garage. Upstairs master suite features a large walk-in closet and 2nd floor laundry. See our virtual tour or call for a virtual or in-person showing today!
This property is not currently displayed as for sale or rent on Zillow. This may be different from what's on other websites or public sources.