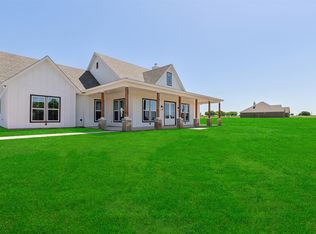
Beautifully constructed 3-bedroom, 2.5-bath custom home situated on 52+- acres in Grandview, TX. This home features quality craftsmanship throughout, including custom woodwork, barn doors, and a floor-to-ceiling stone fireplace in the open living area. The metal roof provides long-term durability and low maintenance. The open-concept kitchen includes a large island, stainless steel appliances, ample cabinetry, and generous counter space.
The spacious primary suite offers a walk-in shower with dual rain shower heads, double vanities, and a large walk-in closet. Secondary bedrooms are well-sized and suitable for guests and family. The home also features a dedicated laundry room, dedicated office flex space, and a two-car garage.
Outdoor features include a covered patio, full-length front porch, custom pipe-and-no-climb fencing around the yard, and mature trees. The property is currently under an agricultural exemption and is well-suited for livestock, horses, or recreational use. Located just minutes from downtown Grandview and major highways, this property provides both privacy and accessibility.
10 minutes to Cleburne, 40 minutes to downtown Fort Worth
Sold
Price Unknown
6860 County Road 302, Grandview, TX 76050
3beds
2,273sqft
Farm, Single Family Residence
Built in 2024
52.79 Acres Lot
$1,290,700 Zestimate®
$--/sqft
$3,367 Estimated rent
Home value
$1,290,700
$1.23M - $1.36M
$3,367/mo
Zestimate® history
Owner options
List your home for rent
$3,367/mo
Rent Zestimate®
Find your next renter with Zillow Rental Manager. Plus, with online applications, you can quickly screen prospective tenants – for free.
$3,367/mo
Rent Zestimate®
Refinance and save
Refinancing to a lower rate could help reduce your monthly payments and save thousands over the life of the loan.
Explore your selling options
Work with a Zillow partner agent
Leverage their expertise and Zillow's premium Showcase listings to get your home seen by more buyers.
Get startedList with your own agent
Get your home in front of millions of buyers by listing it on Zillow.
Learn how to do itSell it yourself
Take full control of how buyers see your home on Zillow by listing For Sale by Owner (FSBO).
List your homeWhat's special
Quality craftsmanship throughoutTwo-car garageStainless steel appliancesDedicated office flex spaceCovered patioLarge walk-in closetOpen-concept kitchen
Zillow last checked:
Listing updated:
Listed by:
Sterling Green 0736300 817-308-3748,
Williams Trew Real Estate 817-732-8400
Bought with:
Christy Cockrell, 0821651
Briggs Freeman Sotheby's Int'l
Source: NTREIS,MLS#: 21212912
Facts & features
Interior
Bedrooms & bathrooms
- Bedrooms: 3
- Bathrooms: 3
- Full bathrooms: 2
- 1/2 bathrooms: 1
Primary bedroom
- Features: Dual Sinks, Double Vanity, En Suite Bathroom, Walk-In Closet(s)
- Level: First
- Dimensions: 15 x 14
Living room
- Features: Ceiling Fan(s), Fireplace
- Level: First
- Dimensions: 17 x 21
Heating
- Central, Electric, Fireplace(s)
Cooling
- Central Air, Ceiling Fan(s), Electric
Appliances
- Included: Dishwasher, Disposal, Gas Range, Refrigerator, Tankless Water Heater
Features
- Decorative/Designer Lighting Fixtures, Double Vanity, High Speed Internet, Kitchen Island, Open Floorplan, Pantry, Vaulted Ceiling(s), Natural Woodwork, Walk-In Closet(s)
- Has basement: No
- Number of fireplaces: 1
- Fireplace features: Den, Stone
Interior area
- Total interior livable area: 2,273 sqft
Property
Parking
- Total spaces: 2
- Parking features: Additional Parking, Garage, Garage Door Opener, Gravel
- Attached garage spaces: 2
Features
- Levels: One
- Stories: 1
- Pool features: None
- Fencing: Barbed Wire,Fenced,Front Yard,Gate,Metal,Perimeter,Pipe
Lot
- Size: 52.79 Acres
- Features: Acreage, Agricultural
- Residential vegetation: Cleared, Grassed, Wooded, Brush
Details
- Parcel number: 126082403163
Construction
Type & style
- Home type: SingleFamily
- Architectural style: Detached
- Property subtype: Farm, Single Family Residence
Condition
- Year built: 2024
Utilities & green energy
- Sewer: Septic Tank
- Water: Well
- Utilities for property: Electricity Available, Propane, Septic Available, Water Available
Community & HOA
Community
- Subdivision: R Tandy Surv Abs
HOA
- Has HOA: No
Location
- Region: Grandview
Financial & listing details
- Tax assessed value: $374,840
- Annual tax amount: $91
- Date on market: 3/19/2026
- Cumulative days on market: 97 days
- Listing terms: Cash,Conventional,Other,See Agent
Price history
| Date | Event | Price |
|---|---|---|
| 8/12/2026 | Sold | -- |
Source: NTREIS #21212912 Report a problem | ||
| 7/7/2026 | Pending sale | $1,379,999$607/sqft |
Source: NTREIS #21212912 Report a problem | ||
| 6/24/2026 | Contingent | $1,379,999$607/sqft |
Source: NTREIS #21212912 Report a problem | ||
| 4/13/2026 | Price change | $1,379,999-1.4%$607/sqft |
Source: NTREIS #21212912 Report a problem | ||
| 3/19/2026 | Listed for sale | $1,399,999$616/sqft |
Source: NTREIS #21212912 Report a problem | ||
| 1/5/2026 | Listing removed | $1,399,999$616/sqft |
Source: NTREIS #20988278 Report a problem | ||
| 9/18/2025 | Price change | $1,399,999-2.1%$616/sqft |
Source: NTREIS #20988278 Report a problem | ||
| 7/3/2025 | Listed for sale | $1,429,900$629/sqft |
Source: NTREIS #20988278 Report a problem | ||
Public tax history
| Year | Property taxes | Tax assessment |
|---|---|---|
| 2025 | $4,119 +2% | $374,840 +19.9% |
| 2024 | $4,040 | $312,500 |
Find assessor info on the county website
Neighborhood: 76050
Nearby homes
- $--3 bd3 ba2k sqft6840 County Road 302, Grandview, TX 76050Sold
- $437,7004 bd3 ba3.1k sqft7200 County Road 302, Grandview, TX 76050Off Market
- $454,8003 bd2 ba2.4k sqft7141 County Road 302, Grandview, TX 76050Off Market
- $387,9004 bd2 ba2k sqft7207 County Road 302, Grandview, TX 76050Off Market
- $963,5004 bd2 ba2.7k sqft10028 County Road 418, Grandview, TX 76050Off Market
- $374,100-- bd-- ba-- sqft10028 County Road 418, Grandview, TX 76050Off Market
- $461,1004 bd3 ba3.3k sqft7224 County Road 302, Grandview, TX 76050Off Market
- $283,000-- bd-- ba1.5k sqft7760 County Road 418a, Grandview, TX 76050Off Market
Nearby schools
GreatSchools rating
- 6/10Grandview Elementary SchoolGrades: PK-5Distance: 4.5 mi
- 7/10Grandview Junior High SchoolGrades: 6-8Distance: 4.6 mi
- 8/10Grandview High SchoolGrades: 9-12Distance: 4.7 mi
Schools provided by the listing agent
- Elementary: Grandview
- Middle: Grandview
- High: Grandview
- District: Grandview ISD
Source: NTREIS. This data may not be complete. We recommend contacting the local school district to confirm school assignments for this home.
Get a cash offer in 3 minutes
Find out how much your home could sell for in as little as 3 minutes with a no-obligation cash offer.
Estimated market value
$1,290,700
Get a cash offer in 3 minutes
Find out how much your home could sell for in as little as 3 minutes with a no-obligation cash offer.
Estimated market value
$1,290,700
- Texas
- Johnson County
- Grandview
- 76050
- 6860 County Road 302
