NO HOA!!!!Are you searching for your own piece of paradise in a charming, very quaint subdivision? Look no further—this beautiful Colonial is nestled on 3.26 acres and located at the end of a quiet street which is surrounded by lush, mature trees, offering privacy and tranquility. Pride of ownership shines throughout this meticulously maintained residence. Step inside to stunning hardwood floors that greet you upon entry. The home features a versatile home office or flex area, formal dining room, family room and a spacious kitchen with 42-inch cherry cabinets and a cozy breakfast area, only steps onto the deck, added in 2022, perfect for outdoor entertaining and relaxing. Upstairs, you'll find a spacious Owner’s suite with a tray ceiling, new luxury vinyl flooring (2023), two walk-in closets, and a deluxe bath with ceramic flooring, an oversized walk-in shower, and a soaking tub—your private retreat. The three secondary bedrooms are generously sized, and the second-floor laundry area adds convenience. The walkout basement offers excellent potential for customization, with a three-piece rough-in for a future bathroom and ample space for additional rooms. It features windows that bring in natural light and endless possibilities. Additional updates include a new basement french door (2025), an outdoor air handler replaced in 2024, and a widened asphalt driveway for extra parking. Located conveniently in Charles county , but only a stone thrown to Calvert, just minutes to the Patuxent River, this home truly offers a peaceful lifestyle in a beautiful setting.
Sold for $556,900
$556,900
6860 Desales Pl, Hughesville, MD 20637
4beds
2,395sqft
Single Family Residence
Built in 2012
3.26 Acres Lot
$556,400 Zestimate®
$233/sqft
$3,371 Estimated rent
Home value
$556,400
$512,000 - $606,000
$3,371/mo
Zestimate® history
Owner options
List your home for rent
$3,371/mo
Rent Zestimate®
Find your next renter with Zillow Rental Manager. Plus, with online applications, you can quickly screen prospective tenants – for free.
$3,371/mo
Rent Zestimate®
Refinance and save
$3,515/mo
Est. payment
Refinancing to a lower rate could help reduce your monthly payments and save thousands over the life of the loan.
$3,515/mo
Est. payment
Explore your selling options
Work with a Zillow partner agent
Leverage their expertise and Zillow's premium Showcase listings to get your home seen by more buyers.
Get startedList with your own agent
Get your home in front of millions of buyers by listing it on Zillow.
Learn how to do itSell it yourself
Take full control of how buyers see your home on Zillow by listing For Sale by Owner (FSBO).
List your homeWhat's special
New basement french doorTwo walk-in closetsOversized walk-in showerStunning hardwood floorsVersatile home officeWidened asphalt drivewayWalkout basement
Zillow last checked:
Listing updated:
Listed by:
Lisa Wills 301-752-1442,
RE/MAX One
Bought with:
Amanda Holmes, 5005664
EXP Realty, LLC
Source: Bright MLS,MLS#: MDCH2047690
Facts & features
Interior
Bedrooms & bathrooms
- Bedrooms: 4
- Bathrooms: 3
- Full bathrooms: 2
- 1/2 bathrooms: 1
- Main level bathrooms: 1
Rooms
- Room types: Dining Room, Primary Bedroom, Bedroom 2, Bedroom 3, Bedroom 4, Kitchen, Family Room, Basement, Foyer, Breakfast Room, Study, Laundry
Primary bedroom
- Level: Unspecified
Bedroom 2
- Level: Unspecified
Bedroom 3
- Level: Unspecified
Bedroom 4
- Level: Unspecified
Basement
- Level: Unspecified
Breakfast room
- Level: Unspecified
Dining room
- Level: Unspecified
Family room
- Level: Unspecified
Foyer
- Level: Unspecified
Kitchen
- Level: Unspecified
Laundry
- Level: Unspecified
Study
- Level: Unspecified
Heating
- Heat Pump, Electric
Cooling
- Central Air, Electric
Appliances
- Included: Microwave, Dryer, Washer, Dishwasher, Exhaust Fan, Disposal, Cooktop, Electric Water Heater
- Laundry: Has Laundry, Upper Level, Laundry Room
Features
- Eat-in Kitchen, Combination Kitchen/Living, Primary Bath(s), Attic, Bathroom - Walk-In Shower, Breakfast Area, Ceiling Fan(s), Family Room Off Kitchen, Formal/Separate Dining Room, Kitchen - Table Space, Pantry, Recessed Lighting, Store/Office, Walk-In Closet(s), 9'+ Ceilings
- Flooring: Luxury Vinyl, Hardwood, Carpet, Ceramic Tile, Wood
- Doors: Sliding Glass
- Windows: Window Treatments
- Basement: Connecting Stairway,Full,Interior Entry,Exterior Entry,Rear Entrance,Space For Rooms,Unfinished,Walk-Out Access,Windows
- Has fireplace: No
Interior area
- Total structure area: 3,350
- Total interior livable area: 2,395 sqft
- Finished area above ground: 2,395
- Finished area below ground: 0
Property
Parking
- Total spaces: 2
- Parking features: Garage Door Opener, Garage Faces Front, Inside Entrance, Asphalt, Attached
- Attached garage spaces: 2
- Has uncovered spaces: Yes
Accessibility
- Accessibility features: Other
Features
- Levels: Three
- Stories: 3
- Patio & porch: Deck
- Exterior features: Lighting, Storage, Sidewalks
- Pool features: None
Lot
- Size: 3.26 Acres
- Features: Backs to Trees, No Thru Street, Private, Rear Yard, SideYard(s)
Details
- Additional structures: Above Grade, Below Grade
- Parcel number: 0909036970
- Zoning: AC
- Special conditions: Standard
Construction
Type & style
- Home type: SingleFamily
- Architectural style: Colonial
- Property subtype: Single Family Residence
Materials
- Vinyl Siding
- Foundation: Concrete Perimeter
- Roof: Asphalt
Condition
- Very Good
- New construction: No
- Year built: 2012
Utilities & green energy
- Sewer: Septic Exists
- Water: Well
Community & HOA
Community
- Subdivision: Desales
HOA
- Has HOA: No
Location
- Region: Hughesville
Financial & listing details
- Price per square foot: $233/sqft
- Tax assessed value: $447,367
- Annual tax amount: $5,613
- Date on market: 9/28/2025
- Listing agreement: Exclusive Right To Sell
- Listing terms: Cash,Conventional,FHA,VA Loan
- Ownership: Fee Simple
- Road surface type: Black Top, Paved
Price history
| Date | Event | Price |
|---|---|---|
| 11/3/2025 | Sold | $556,900+1.3%$233/sqft |
Source:  Bright MLS #MDCH2047690 Report a problem Bright MLS #MDCH2047690 Report a problem | ||
| 10/7/2025 | Pending sale | $549,900$230/sqft |
Source: Bright MLS #MDCH2047690 Report a problem | ||
| 9/28/2025 | Listed for sale | $549,900-3.5%$230/sqft |
Source: Bright MLS #MDCH2047690 Report a problem | ||
| 9/28/2025 | Listing removed | $569,999$238/sqft |
Source: Bright MLS #MDCH2045282 Report a problem | ||
| 7/17/2025 | Listed for sale | $569,999-3.4%$238/sqft |
Source: Bright MLS #MDCH2045282 Report a problem | ||
| 7/17/2025 | Listing removed | $589,999$246/sqft |
Source: Bright MLS #MDCH2043968 Report a problem | ||
| 6/14/2025 | Listed for sale | $589,999+68.6%$246/sqft |
Source: Bright MLS #MDCH2043968 Report a problem | ||
| 5/2/2017 | Sold | $350,000-4.1%$146/sqft |
Source: Public Record Report a problem | ||
| 1/18/2017 | Price change | $365,000-2.7%$152/sqft |
Source: Redfin Corp #CH9796267 Report a problem | ||
| 10/27/2016 | Listed for sale | $375,000+2.7%$157/sqft |
Source: Redfin Corp #CH9796267 Report a problem | ||
| 2/2/2016 | Listing removed | $365,000$152/sqft |
Source: CENTURY 21 New Millennium #CH8707160 Report a problem | ||
| 7/29/2015 | Listed for sale | $365,000-6.4%$152/sqft |
Source: Century 21 New Millennium #CH8707160 Report a problem | ||
| 1/14/2015 | Listing removed | $389,900$163/sqft |
Source: Exit By the Bay INC #CH8508639 Report a problem | ||
| 11/24/2014 | Price change | $389,900+0.2%$163/sqft |
Source: Exit By the Bay INC #CH8508639 Report a problem | ||
| 10/21/2014 | Listed for sale | $389,000+16.8%$162/sqft |
Source: Owner #724253 Report a problem | ||
| 11/15/2012 | Sold | $332,956$139/sqft |
Source: Public Record Report a problem | ||
Public tax history
| Year | Property taxes | Tax assessment |
|---|---|---|
| 2025 | $6,343 +8.7% | $447,367 +8.8% |
| 2024 | $5,835 +24.3% | $411,033 +9.7% |
| 2023 | $4,695 +17.4% | $374,700 |
| 2022 | $3,999 -7.4% | $374,700 +8.7% |
| 2021 | $4,317 +4.6% | $344,567 +4.6% |
| 2020 | $4,129 -4% | $329,500 |
| 2019 | $4,302 +0.9% | $329,500 +1.8% |
| 2018 | $4,264 +0.9% | $323,767 +0.9% |
| 2017 | $4,226 +154.7% | $320,900 +0.5% |
| 2016 | $1,659 | $319,233 +0.5% |
| 2015 | $1,659 | $317,567 +0.5% |
| 2014 | $1,659 | $315,900 |
| 2013 | -- | $315,900 +183.8% |
| 2012 | -- | $111,300 -21% |
| 2011 | -- | $140,800 |
| 2010 | -- | $140,800 |
Find assessor info on the county website
Neighborhood: 20637
Nearby homes
- $525,0004 bd2 ba2.1k sqft6870 Desales Pl, Hughesville, MD 20637Sold
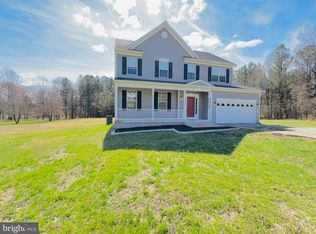
- $543,5004 bd3 ba2.2k sqft6865 Desales Pl, Hughesville, MD 20637Off Market
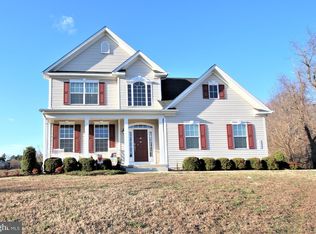
- $537,500-- bd2 ba2.2k sqft17019A Prince Frederick Rd, Hughesville, MD 20637Off Market
- $76,6671 Acres16750 Prince Frederick Rd, Hughesville, MD 20637Off Market
- $423,8672.39 Acres16740 Prince Frederick Rd, Hughesville, MD 20637Off Market
- $583,4004 bd2 ba2.6k sqft6885 Benedict Orchard Pl, Hughesville, MD 20637Off Market
- $106,900-- bd-- ba-- sqftYoung Rd, Waldorf, MD 20601Off Market
- $549,9005 bd5 ba3.8k sqft16910 Prince Frederick Rd, Hughesville, MD 20637Sold
Nearby schools
GreatSchools rating
- 5/10T. C. Martin Elementary SchoolGrades: PK-5Distance: 6.4 mi
- 4/10John Hanson Middle SchoolGrades: 6-8Distance: 11.2 mi
- 3/10St Charles High SchoolGrades: 9-12Distance: 10.3 mi
Schools provided by the listing agent
- District: Charles County Public Schools
Source: Bright MLS. This data may not be complete. We recommend contacting the local school district to confirm school assignments for this home.


Get pre-qualified for a loan
At Zillow Home Loans, we can pre-qualify you in as little as 5 minutes with no impact to your credit score.An equal housing lender. NMLS #10287.
Sell for more on Zillow
Get a Zillow Showcase℠ listing at no additional cost and you could sell for .
$556,400
2% more
+$11,128
With Zillow Showcase(estimated)
$567,528
- Maryland
- Charles County
- Hughesville
- 20637
- 6860 Desales Pl
Nearby cities
Nearby zip codes
Other Hughesville Topics
