Skip main navigation
Under contract
  • Price cut: $4.9K (4/23)
    $294,999

    6860 E 39th St, Tucson, AZ 85730

    3beds
    1,162sqft
    : 
    Loading
    Get pre-qualified
    Single Family Residence
    Built in 1961
    7,405 Square Feet Lot
    $292,500 Zestimate®
    $254/sqft
    $-- HOA

    What's special

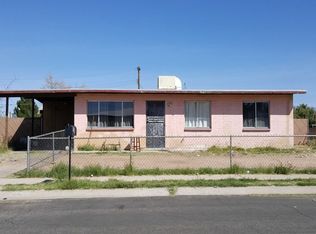
    Remarkable 3 bedroom 2 bathroom home with a garage! This home was updated when purchased, it has been meticulously maintained and still looks brand new. Inside you will find ceramic tile in the living areas, spacious living spaces, and a sparking kitchen with stainless steel appliances. There are 3 bedrooms including the master bedroom with on-suite bathroom featuring a walk in shower. The hall bathroom has the combination tub/shower. Step outside to the expansive covered patio, large backyard, and block wall. This yard is low maintenance but high enjoyment! New water heater, new disposal, new master bath vanity, HVAC 4/2021 and on a service contract since. The one car garage is the cherry on the top for this wonderful east side home. Must see!
    111 days
    |
    82
    |
    0
    |

    Zillow last checked:

    Listing updated:

    Listed by:

    Ranel V Cox 520-331-5221,

    Tierra Antigua Realty

    Source: MLS of Southern Arizona,MLS#: 22607178MLS Logo

      Facts & features

      Interior

      Bedrooms & bathrooms
      • Bedrooms: 3
      • Bathrooms: 2
      • Full bathrooms: 2
      Heating
      • Forced Air, Natural Gas
      Cooling
      • Central Air
      Appliances
      • Included: Dishwasher, Disposal, Refrigerator, Gas Range, Microwave
      • Laundry: Storage, Washer, Dryer
      Features
      • Flooring: Carpet, Ceramic Tile
      • Has fireplace: No
      • Fireplace features: None
      Interior area
      • Total structure area: 1,162
      • Total interior livable area: 1,162 sqft
      Video & virtual tour

      Property

      Parking
      • Total spaces: 1
      • Parking features: Garage Door Opener
      • Attached garage spaces: 1
      Accessibility
      • Accessibility features: None
      Features
      • Levels: One
      • Stories: 1
      • Patio & porch: Covered
      • Pool features: None
      • Spa features: None
      • Fencing: Block
      • Has view: Yes
      • View description: Mountain(s)
      Lot
      • Size: 7,405 Square Feet
      • Dimensions: 52x18x95x76x102
      • Features: Decorative Gravel, Subdivided
      Details
      • Parcel number: 13624034A
      • Zoning: Tucson - R1
      • Special conditions: None

      Construction

      Type & style
      • Home type: SingleFamily
      • Architectural style: Ranch
      • Property subtype: Single Family Residence
      Materials
      • Brick
      • Roof: Shingle
      Condition
      • Year built: 1961

      Utilities & green energy

      • Sewer: Sewer Connected
      • Water: Public
      • Utilities for property: Phone Connected

      Community & HOA

      Community
      • Features: Paved Street, Sidewalks
      • Security: Smoke Detector(s)
      • Subdivision: Warwick Village (1-228)
      HOA
      • Has HOA: No
      Location
      • Region: Tucson

      Financial & listing details

      • Price per square foot: $254/sqft
      • Tax assessed value: $215,441
      • Annual tax amount: $1,465
      • Date on market: 3/18/2026
      • Cumulative days on market: 78 days
      • Listing terms: FHA,VA Loan,Conventional,Cash
      • Road surface type: Paved

        Estimated market value

        $292,500

        $278,000 - $307,000

        $1,687/mo

        Price history

        DateEventPrice
        5/30/2026Contingent$294,999$254/sqft
        Source: MLS of Southern Arizona #22607178 Report a problem
        4/23/2026Price change$294,999-1.6%$254/sqft
        Source: MLS of Southern Arizona #22607178 Report a problem
        3/18/2026Listed for sale$299,900+141.9%$258/sqft
        Source: MLS of Southern Arizona #22607178 Report a problem
        10/23/2014Sold$124,000$107/sqft
        Source: MLS of Southern Arizona #21420216 Report a problem
        9/5/2014Price change$124,000-8.1%$107/sqft
        Source: Real Estate Marketing Professionals #21420216 Report a problem
        7/19/2014Listed for sale$135,000$116/sqft
        Source: Real Estate Marketing Professionals #21420216 Report a problem

        Public tax history

        YearProperty taxesTax assessment
        2025$1,404 +6.7%$21,544 +5.7%
        2024$1,315 -0.8%$20,380 +20.5%
        2023$1,326 -0.3%$16,916 +23.6%
        2022$1,330 +4.2%$13,689 +2.1%
        2021$1,277 +3%$13,411 +5.8%
        2020$1,240 $12,673 +7.6%
        2019$1,240 +4.8%$11,781 +38.6%
        2018$1,183 +4.8%$8,503
        2017$1,129 +2.6%$8,503 +5%
        2016$1,101 -10.6%$8,098 +5%
        2015$1,232 $7,712
        2014-- --
        2013-- $82,574
        2012-- --
        2011-- --
        2010-- --
        2009-- --
        2007-- --
        2006-- --
        2005-- --
        2004-- --
        2003-- --
        2002-- --
        2001$881 -5.4%--
        2000$931 --

        Find assessor info on the county website

        Monthly payment

        Est. payment

        Payment breakdown

        Explore the cost of this home by adjusting the details. Changes won't be saved.
        All calculations are estimates and provided by Zillow, Inc. for informational purposes only. Actual amounts may vary.
        HOA fees may include property taxes on listings classified as Co-Ops. Contact the listing agent and/or owner for fee details.
        Mortgage interest rates are dependent on a number of factors, including credit score, down payment, and repayment length. Interest rate data provided by Zillow Group Marketplace, Inc. as of 1/1/1970 from various mortgage lenders with which we have lead or other similar arrangements; the Estimated Payment is an average of those rates.
        See how much you could borrow to make a competitive offer.

        Climate risks

        Neighborhood: Stella Mann

        Getting around

        47 / 100
        Car-Dependent
        38 / 100
        Some Transit
        62 / 100
        Bikeable

        Nearby schools

        GreatSchools rating
        Schools provided by the listing agent
        • Elementary: Erickson
        • Middle: Secrist
        • High: Palo Verde

        Source: MLS of Southern Arizona. This data may not be complete. We recommend contacting the local school district to confirm school assignments for this home.

        A local agent can set up tours, give advice and negotiate with sellers.

        Browse local experts

        Similar homes

        Skip to the end of the carouselSkip to the beginning of the carousel