It’s all about location and you’ll find it in this home on a quiet cul-de-sac in the beautiful village of Westfield Center. Walk to either of the 2 parks, country club, golf course, post office or bank. Your only minutes away from the Cloverleaf rec center and the 224/76 interchange.
As you step into the foyer with its large guest closet, feel the spaciousness of this home with its 9’ ceilings. Off to your left is a beautiful 12’x12’ dining room with a coffered ceiling, crown molding, modern chandelier and beveled glass pocket doors. Looking for a private space? Snuggle up to the wood burning fireplace in the 7’x12’ sitting room, with beveled French doors. Through the French doors enter the 18’x13’ Family room, with laminate floor, crown molding, 3 large windows for natural sun light and solid pocket doors for added privacy from 20’x13’ eat-in kitchen, which boasts a Pantry, 5-1/2’ island, 42” upper cabinets, and a large coffee/serving center. The sliding glass door opens to a 10’x9’ deck, a perfect place for summer grilling, the built in shades make it easy to keep your eye on young children and pets in the fenced in back yard. There is a 12’x13’ room that could serve as a den/office off the kitchen along with a 5’x5’ Powder room. A short hallway leads to the 8’x6’ laundry/mud room with a large closet, utility sink and access to the attached 2 car garage which has hot and cold water hook-up, central vacuum outlet and floor drain. Upstairs you’ll find (2) 12’x12’ bedrooms with large closets, (1) bedroom 9’x13’ with 2 closets and attic access. The full bathroom has a combination tub/shower, vanity and linen closet. There is an additional linen closet in the common hallway along with a closet that has water and electric hook up to accommodate an apartment size stackable washer and dryer. Your sanctuary awaits you in your Master suite. The bedroom measures 17’x11’ with a 9’x7’ walk-in closet. The tiled spa like bathroom is 16’x9’ and features a large walk-in shower with multiple spray function fixture and an LED rain shower head. The water closet with WiFi connectability in the exhaust fan is separated with a pocket door. The 7’ double vanity with its 9 drawers and 2 cabinets has his and her sinks with mirrored medicine cabinets. There is plenty of room for all your towels and extra toiletries in the linen closet. After a long day, relax with the soft glow of light from behind the crown molding as you soak in your beautiful one slip soaking tub. The unfinished dry basement is a blank space and awaits your creativity for that man cave, teen hangout, gym/workout, or craft room. A 14’x10’ shed provides additional storage for all your seasonal equipment. Showings by Appointment Only Contact: Smiley @ 330.242.5084
Sold for $442,700
$442,700
6860 Girard Cir, Westfield Center, OH 44251
4beds
2,482sqft
SingleFamily
Built in 2000
0.48 Acres Lot
$445,000 Zestimate®
$178/sqft
$2,900 Estimated rent
Home value
$445,000
Estimated sales range
Not available
$2,900/mo
Zestimate® history
Owner options
List your home for rent
$2,900/mo
Rent Zestimate®
Find your next renter with Zillow Rental Manager. Plus, with online applications, you can quickly screen prospective tenants – for free.
$2,900/mo
Rent Zestimate®
Refinance and save
$2,834/mo
Est. payment
Refinancing to a lower rate could help reduce your monthly payments and save thousands over the life of the loan.
$2,834/mo
Est. payment
Explore your selling options
Work with a Zillow partner agent
Leverage their expertise and Zillow's premium Showcase listings to get your home seen by more buyers.
Get startedList with your own agent
Get your home in front of millions of buyers by listing it on Zillow.
Learn how to do itSell it yourself
Take full control of how buyers see your home on Zillow by listing For Sale by Owner (FSBO).
List your homeWhat's special
Utility sinkCoffered ceilingQuiet cul-de-sacCentral vacuum outletBuilt in shadesBeveled french doorsBeveled glass pocket doors
Facts & features
Interior
Bedrooms & bathrooms
- Bedrooms: 4
- Bathrooms: 3
- Full bathrooms: 2
- 1/2 bathrooms: 1
Heating
- Forced air, Gas
Cooling
- Central
Appliances
- Included: Dishwasher, Dryer, Garbage disposal, Microwave, Range / Oven, Refrigerator, Washer
Features
- Flooring: Tile, Carpet, Laminate
- Basement: Unfinished
- Has fireplace: Yes
Interior area
- Total interior livable area: 2,482 sqft
Property
Parking
- Total spaces: 5
- Parking features: Garage - Attached
Features
- Exterior features: Vinyl, Brick
Lot
- Size: 0.48 Acres
Details
- Parcel number: 04422A06153
Construction
Type & style
- Home type: SingleFamily
Materials
- Other
- Roof: Asphalt
Condition
- Year built: 2000
Community & HOA
Location
- Region: Westfield Center
Financial & listing details
- Price per square foot: $178/sqft
- Tax assessed value: $357,700
- Annual tax amount: $3,928
Price history
| Date | Event | Price |
|---|---|---|
| 6/12/2026 | Sold | $442,700$178/sqft |
Source: Public Record Report a problem | ||
| 4/29/2026 | Pending sale | $442,700$178/sqft |
Source: Owner Report a problem | ||
| 4/17/2026 | Listed for sale | $442,700+1205.9%$178/sqft |
Source: Owner Report a problem | ||
| 3/29/2000 | Sold | $33,900+5.9%$14/sqft |
Source: Public Record Report a problem | ||
| 7/3/1997 | Sold | $32,000$13/sqft |
Source: Public Record Report a problem | ||
Public tax history
| Year | Property taxes | Tax assessment |
|---|---|---|
| 2025 | $3,928 -0.9% | $125,190 +12% |
| 2024 | $3,965 -0.5% | $111,730 |
| 2023 | $3,984 -2.5% | $111,730 |
| 2022 | $4,086 +17.2% | $111,730 +31% |
| 2021 | $3,488 | $85,290 |
| 2020 | $3,488 -0.6% | $85,290 |
| 2019 | $3,508 +14.4% | $85,290 +18.9% |
| 2018 | $3,066 +4.5% | $71,750 |
| 2017 | $2,934 -1.4% | $71,750 |
| 2016 | $2,977 -0.8% | $71,750 +2% |
| 2015 | $3,003 +0.4% | $70,350 |
| 2014 | $2,990 +8.9% | $70,350 |
| 2013 | $2,746 +6.6% | $70,350 +6.3% |
| 2012 | $2,576 | $66,170 |
Find assessor info on the county website
Neighborhood: 44251
Nearby homes
- $449,3004 bd3 ba2.5k sqft6803 Grant Dr, Westfield Center, OH 44251Off Market
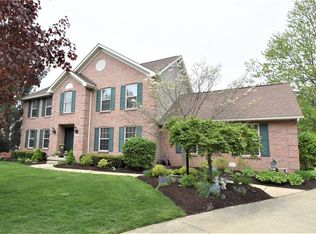
- $--0.55 AcresGirard Cir, Westfield Center, OH 44251Off Market

- $422,4003 bd2 ba2.2k sqft6868 Girard Cir, Westfield Center, OH 44251Off Market
- $486,1854 bd3 ba3.1k sqft6807 Grant Dr, Westfield Center, OH 44251Sold
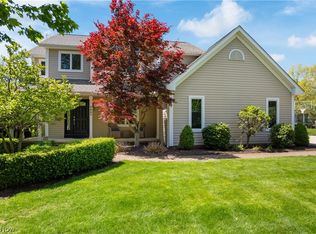
- $455,9600.55 Acres6830 Girard Cir, Westfield Center, OH 44251Off Market
- $407,3004 bd2 ba2.4k sqft6800 Grant Dr, Westfield Center, OH 44251Off Market
- $440,5004 bd2 ba2.2k sqft6872 Girard Cir, Westfield Center, OH 44251Off Market
- $410,9004 bd2 ba2.1k sqft6767 Grant Dr, Westfield Center, OH 44251Off Market
Nearby schools
GreatSchools rating
- 7/10Cloverleaf Elementary SchoolGrades: PK-5Distance: 1.7 mi
- 8/10Cloverleaf Middle SchoolGrades: 6-8Distance: 1.4 mi
- 7/10Cloverleaf High SchoolGrades: 9-12Distance: 1.4 mi
Get a cash offer in 3 minutes
Find out how much your home could sell for in as little as 3 minutes with a no-obligation cash offer.
Estimated market value
$445,000
Get a cash offer in 3 minutes
Find out how much your home could sell for in as little as 3 minutes with a no-obligation cash offer.
Estimated market value
$445,000
- Ohio
- Medina County
- Westfield Center
- 44251
- 6860 Girard Cir
Nearby cities
Nearby zip codes
Other Westfield Center Topics
