Skip main navigation
Off market
Street View
  • $1,160,700

    6860 Harleigh Way, Alpharetta, GA 30005

    4beds
    3,305sqft
    SingleFamily
    Built in 2022
    5,227 Square Feet Lot
    $1,160,700 Zestimate®
    $351/sqft
    $5,840 Estimated rent

    Home value

    $1,160,700

    $1.09M - $1.24M

    $5,840/mo

    Zestimate® history
    Loading
    Loading...

    Owner options

    List your home for rent

    $5,840/mo

    Rent Zestimate®

    Find your next renter with Zillow Rental Manager. Plus, with online applications, you can quickly screen prospective tenants – for free.

    Learn more

    $5,840/mo

    Rent Zestimate®

    Refinance and save

    $5,853/mo

    Est. payment

    Refinancing to a lower rate could help reduce your monthly payments and save thousands over the life of the loan.

    See today's rates

    $5,853/mo

    Est. payment

    Explore your selling options

    Work with a Zillow partner agent

    Leverage their expertise and Zillow's premium Showcase listings to get your home seen by more buyers.

    Get started

    List with your own agent

    Get your home in front of millions of buyers by listing it on Zillow.

    Learn how to do it

    Sell it yourself

    Take full control of how buyers see your home on Zillow by listing For Sale by Owner (FSBO).

    List your home

    What's special

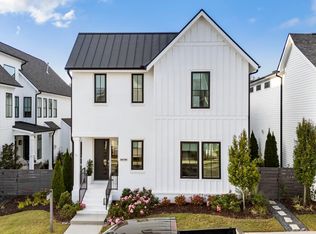
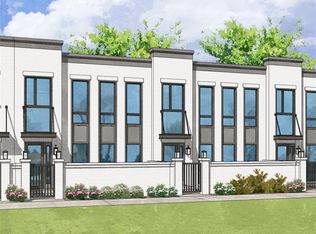
    The Tate plan by MH Halcyon offers luxury living at its best with master on the main. This home is complete with 4 bedrooms and 4.5 baths featuring the main level owner's suite on the main and large walk-in closet. Highly appointed bathroom with separate vanities, free standing soaking tub, and laundry room adjacent to the master bedroom. The open floor plan seamless transitions to the kitchen and family room with dining space that walks out to the terrace area complete with a courtyard for all your living and entertaining needs. Second floor offers a loft area and an additional 3 bedrooms and 3 full bathrooms with a second laundry space. MH Halcyon is located within Halcyon, a mixed-use development offering upscale residences and an active dining, shopping and entertainment scene. Each home features designer finishes, private outdoor space and access to a private community pool, Big Creek Greenway, and dining, shopping and entertainment.

    This property is off market, which means it's not currently listed for sale or rent on Zillow. This may be different from what's available on other websites or public sources.
    Facts & features

    Interior

    Bedrooms & bathrooms
    • Bedrooms: 4
    • Bathrooms: 6
    • Full bathrooms: 5
    • 1/2 bathrooms: 1
    Heating
    • Other, Gas
    Cooling
    • Central
    Appliances
    • Included: Dishwasher, Garbage disposal, Microwave, Range / Oven
    • Laundry: Laundry Room,Upper Floor
    Features
    • Disappearing Attic Stairs,Double Vanity,Entrance F
    • Windows: Insulated Windows
    • Has fireplace: Yes
    • Fireplace features: Gas Starter,Great Room
    • Common walls with other units/homes: No Common Walls
    Interior area
    • Total interior livable area: 3,305 sqft

    Property

    Parking
    • Total spaces: 2
    • Parking features: Garage - Attached, Off-street, On-street
    Features
    • Patio & porch: Patio, Enclosed
    • Exterior features: Brick, Cement / Concrete
    • Fencing: Wood
    Lot
    • Size: 5,227 sqft
    • Features: Landscaped,Level
    Details
    • Parcel number: 043144

    Construction

    Type & style
    • Home type: SingleFamily
    • Architectural style: Contemporary/Modern,Traditional
    Materials
    • Other
    • Roof: Composition
    Condition
    • To Be Built
    • Year built: 2022

    Utilities & green energy

    • Electric: 110 Volts,220 Volts in Laundry
    • Sewer: Public Sewer
    • Water: Public
    • Utilities for property: Cable Available,Electricity Available,Natural Gas
    Green energy
    • Energy efficient items: Appliances,HVAC,Insulation,Lighting,Thermostat

    Community & neighborhood

    Security
    • Security features: Smoke Detector(s), Carbon Monoxide Detector(s)
    Location
    • Region: Alpharetta

    HOA & financial

    HOA
    • Has HOA: Yes
    • HOA fee: $230 monthly
    • Services included: Maintenance Grounds

    Other

    Other facts
    • Home Warranty: 1
    • Acreage Source: Not Available
    • Property Type: Residential
    • Roof Type: Composition, Shingle
    • Kitchen Features: Pantry, View to Family Room, Kitchen Island, Solid Surface Counters, Cabinets Other, Other
    • Security Features: Smoke Detector(s), Carbon Monoxide Detector(s)
    • Swim/Tennis Fee: 0
    • View: Other
    • Waterfront Footage: 0
    • Water Source: Public
    • Window Features: Insulated Windows
    • Sewer: Public Sewer
    • Patio And Porch Features: Patio, Enclosed
    • Association Fee Frequency: Monthly
    • Standard Status: Active
    • Road Frontage Type: Private Road
    • Taxes: 0.00
    • Laundry Features: Laundry Room,Upper Floor
    • Utilities: Cable Available,Electricity Available,Natural Gas
    • Cooling: Central Air,Zoned
    • Community Features: Homeowners Assoc
    • Interior Features: Disappearing Attic Stairs,Double Vanity,Entrance F
    • Property Condition: To Be Built
    • Master Bathroom Features: Double Vanity,Separate Tub/Shower,Other
    • Bedroom Features: Oversized Master,Sitting Room
    • Construction Materials: Brick 3 Sides,Cement Siding
    • Lot Features: Landscaped,Level
    • Association Fee Includes: Maintenance Grounds
    • Green Building Certifications: ENERGY STAR Certified Homes, HERS Index Score
    • Middle School: DeSana
    • Architectural Style: Contemporary/Modern,Traditional
    • Fencing: Wood
    • Exterior Features: Courtyard,Private Front Entry,Private Rear Entry
    • Appliances: Dishwasher,Disposal,Gas Range,Microwave,Self Clean
    • Heating: Central,Natural Gas,Zoned
    • Tax Year: 2020
    • Green Energy Efficient: Appliances,HVAC,Insulation,Lighting,Thermostat
    • High School: Denmark High School
    • Special Circumstances: Live/Work
    • Parking Features: Attached,Driveway,Garage,Garage Door Opener,Kitche
    • Common Walls: No Common Walls
    • Elementary School: Brandywine
    • Owner Financing Y/N: 0
    • Road Surface Type: Asphalt
    • Flooring: Carpet,Ceramic Tile,Hardwood
    • Fireplace Features: Gas Starter,Great Room
    • Diningroom Features: Great Room,Open Concept
    • Electric: 110 Volts,220 Volts in Laundry
    • Additional Rooms: Den,Game Room,Loft,Office
    • Road surface type: Asphalt

    Price history

    DateEventPrice
    3/31/2021Sold$750,000-2.6%$227/sqft
    Source: Public Record Report a problem
    3/1/2021Pending sale$769,900$233/sqft
    Source: FMLS GA #6815793 Report a problem
    2/23/2021Price change$769,900+1.3%$233/sqft
    Source: FMLS GA #6815793 Report a problem
    12/7/2020Listed for sale$759,900$230/sqft
    Source: FMLS GA #6815793 Report a problem

    Public tax history

    YearProperty taxesTax assessment
    2025$10,309 +2.7%$475,304 +5.1%
    2024$10,036 +29.2%$452,364 +32.5%
    2023$7,766 -1.6%$341,444 +13.8%
    2022$7,894 +83.6%$300,000 +92.7%
    2021$4,299 +151.1%$155,684 +151.1%
    2020$1,712 $62,000

    Find assessor info on the county website

    Neighborhood: 30005

    Nearby schools

    GreatSchools rating
    Schools provided by the listing agent
    • Elementary: Brandywine
    • Middle: DeSana
    • High: Denmark High School
    • District: 2nd

    Source: The MLS. This data may not be complete. We recommend contacting the local school district to confirm school assignments for this home.

    Get a cash offer in 3 minutes
    Find out how much your home could sell for in as little as 3 minutes with a no-obligation cash offer.
    Estimated market value
    $1,160,700
    Get a cash offer in 3 minutes
    Find out how much your home could sell for in as little as 3 minutes with a no-obligation cash offer.
    Estimated market value
    $1,160,700