Skip main navigation
Sold for $725,000
  • Listing Provided by: Triple Crown Real Estate
    Bought with: Keller Williams Westlake Village
    $725,000

    6860 Ivy Creek Way, Moorpark, CA 93021

    3beds
    1,432sqft
    Condominium
    Built in 2010
    -- sqft lot
    $725,000 Zestimate®
    $506/sqft
    $3,511 Estimated rent

    Home value

    $725,000

    $667,000 - $790,000

    $3,511/mo

    Zestimate® history
    Loading
    Loading...

    Owner options

    List your home for rent

    $3,511/mo

    Rent Zestimate®

    Find your next renter with Zillow Rental Manager. Plus, with online applications, you can quickly screen prospective tenants – for free.

    Learn more

    $3,511/mo

    Rent Zestimate®

    Refinance and save

    $4,978/mo

    Est. payment

    Refinancing to a lower rate could help reduce your monthly payments and save thousands over the life of the loan.

    See today's rates

    $4,978/mo

    Est. payment

    Explore your selling options

    Work with a Zillow partner agent

    Leverage their expertise and Zillow's premium Showcase listings to get your home seen by more buyers.

    Get started

    List with your own agent

    Get your home in front of millions of buyers by listing it on Zillow.

    Learn how to do it

    Sell it yourself

    Take full control of how buyers see your home on Zillow by listing For Sale by Owner (FSBO).

    List your home

    What's special

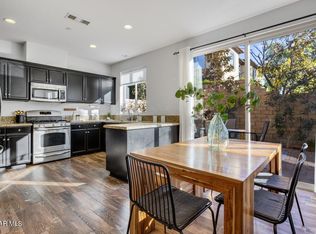
    Private low-maintenance yardAbundant natural lightConvenient powder roomAmple cabinetrySpacious primary suiteOpen-concept downstairsBrand-new flooring
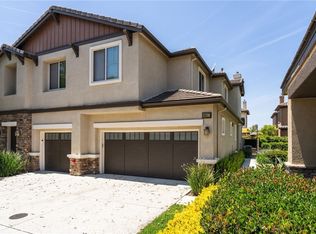
    Welcome to the highly desirable Waverly Place neighborhood in the Moorpark Highlands! This beautifully upgraded 3-bedroom, 2.5-bathroom condo offers a thoughtfully designed living space and is turnkey, ready for your family to call home and enjoy immediately. This is a rare affordable opportunity in this beautiful community! Step inside to an open-concept downstairs featuring brand-new flooring and abundant natural light. The kitchen shines with all-new appliances, granite countertops, and ample cabinetry, perfect for everyday living and entertaining. Dual patio sliders open to a private, low-maintenance yard—ideal for relaxing evenings or hosting guests. A convenient powder room and laundry room with direct access to the attached 2-car garage complete the main level. Upstairs, the spacious primary suite features a newly remodeled bathroom with a bespoke vanity, new flooring, separate shower stall, and a luxurious garden soaking tub, along with a walk-in closet. Two additional bedrooms and a full bath provide flexibility for family, guests, or a home office. Enjoy community amenities just steps away, including the Waverly Place neighborhood pool and playground. Take an easy stroll to the 7.5-acre Mammoth Highlands Park featuring a large playground, sports courts, soccer field, picnic pavilions with BBQs, and scenic walking trails—perfect for families, sports enthusiasts, and nature lovers alike. Conveniently located minutes from the revitalized High Street area, Metrolink station, and two freeways, this home offers both comfort and accessibility. Situated within an award-winning school district, this is an exceptional opportunity you won’t want to miss!

    Zillow last checked:

    Listing updated:

    Listing Provided by:

    Sharon Kaak DRE #01337639 714-606-7136,

    Triple Crown Real Estate

    Bought with:

    Cynthia Sorey, DRE #01772684

    Keller Williams Westlake Village

    Source: CRMLS,MLS#: PW26073429MLS LogoOriginating MLS: California Regional MLS

    Facts & features

    Interior

    Bedrooms & bathrooms
    • Bedrooms: 3
    • Bathrooms: 3
    • Full bathrooms: 2
    • 1/2 bathrooms: 1
    • Main level bathrooms: 1
    Bedroom
    • Features: All Bedrooms Up
    Bathroom
    • Features: Bathroom Exhaust Fan, Bathtub, Closet, Dual Sinks, Granite Counters, Quartz Counters, Remodeled, Soaking Tub, Separate Shower, Upgraded
    Kitchen
    • Features: Granite Counters, Kitchen/Family Room Combo
    Other
    • Features: Walk-In Closet(s)
    Heating
    • Central, Forced Air, Natural Gas
    Cooling
    • Central Air
    Appliances
    • Included: Dishwasher, Free-Standing Range, Disposal, Gas Range, Microwave, Refrigerator, Water Heater, Dryer, Washer
    • Laundry: Laundry Room
    Features
    • Ceiling Fan(s), Eat-in Kitchen, Granite Counters, Open Floorplan, Pantry, Recessed Lighting, Storage, All Bedrooms Up, Walk-In Closet(s)
    • Flooring: Carpet, Vinyl
    • Windows: Double Pane Windows
    • Has fireplace: Yes
    • Fireplace features: Gas, Gas Starter, Living Room
    • Common walls with other units/homes: 1 Common Wall
    Interior area
    • Total interior livable area: 1,432 sqft

    Property

    Parking
    • Total spaces: 4
    • Parking features: Concrete, Door-Multi, Direct Access, Driveway, Garage Faces Front, Garage, Garage Door Opener
    • Attached garage spaces: 2
    • Uncovered spaces: 2
    Accessibility
    • Accessibility features: None
    Features
    • Levels: Two
    • Stories: 2
    • Entry location: 1
    • Patio & porch: Concrete, Open, Patio
    • Pool features: Gunite, Heated, In Ground, Association
    • Has spa: Yes
    • Spa features: Association, Heated, In Ground
    • Fencing: Block
    • Has view: Yes
    • View description: Neighborhood
    Lot
    • Size: 1,432 sqft
    • Features: Back Yard, Landscaped, Level, Near Park, Rectangular Lot, Sprinkler System, Yard
    Details
    • Parcel number: 5130270515
    • Special conditions: Standard
    • Horse amenities: Riding Trail

    Construction

    Type & style
    • Home type: Condo
    • Architectural style: Contemporary
    • Property subtype: Condominium
    • Attached to another structure: Yes
    Materials
    • Drywall, Frame, Stucco
    • Foundation: Slab
    • Roof: Spanish Tile
    Condition
    • Updated/Remodeled
    • New construction: No
    • Year built: 2010

    Utilities & green energy

    • Electric: Electricity - On Property
    • Sewer: Public Sewer
    • Water: Public
    • Utilities for property: Electricity Connected, Natural Gas Connected, Sewer Connected, Water Connected

    Community & neighborhood

    Security
    • Security features: Carbon Monoxide Detector(s), Smoke Detector(s)
    Community
    • Community features: Hiking, Horse Trails, Suburban, Park
    Location
    • Region: Moorpark
    • Subdivision: Waverly Place

    HOA & financial

    HOA
    • Has HOA: Yes
    • HOA fee: $468 monthly
    • Amenities included: Playground, Pool, Spa/Hot Tub
    • Association name: Waverly Place
    • Association phone: 888-882-0588

    Other

    Other facts
    • Listing terms: Cash,Cash to New Loan,Conventional

    Price history

    DateEventPrice
    5/21/2026Sold$725,000+3.7%$506/sqft
    Source: CRMLS #PW26073429 Report a problem
    5/7/2026Pending sale$699,000$488/sqft
    Source: CRMLS #PW26073429 Report a problem
    4/21/2026Contingent$699,000$488/sqft
    Source: CRMLS #PW26073429 Report a problem
    4/15/2026Listed for sale$699,000+70.7%$488/sqft
    Source: CRMLS #PW26073429 Report a problem
    3/2/2010Sold$409,500$286/sqft
    Source: Public Record Report a problem

    Public tax history

    YearProperty taxesTax assessment
    2025$6,884 +2.3%$528,384 +2%
    2024$6,727 $518,024 +2%
    2023$6,727 +3.3%$507,867 +2%
    2022$6,510 +0.2%$497,909 +2%
    2021$6,499 -1.7%$488,147 +1%
    2020$6,613 +0.3%$483,143 +2%
    2019$6,594 +5.8%$473,671 +2%
    2018$6,235 -1.5%$464,385 +2%
    2017$6,330 -6.9%$455,281 +2%
    2016$6,798 +1.9%$446,355 +2.1%
    2015$6,674 +3%$437,000 +3.8%
    2014$6,477 $421,000 +8.8%
    2013-- $387,000 +24.4%
    2012-- $311,000 -12.9%
    2011-- $357,000 +481.3%
    2009-- $61,418

    Find assessor info on the county website

    Neighborhood: 93021

    Nearby schools

    GreatSchools rating
    Schools provided by the listing agent
    • Elementary: Canyon View
    • High: Moorpark

    Source: CRMLS. This data may not be complete. We recommend contacting the local school district to confirm school assignments for this home.

    Get a cash offer in 3 minutes
    Find out how much your home could sell for in as little as 3 minutes with a no-obligation cash offer.
    Estimated market value
    $725,000
    Get a cash offer in 3 minutes
    Find out how much your home could sell for in as little as 3 minutes with a no-obligation cash offer.
    Estimated market value
    $725,000