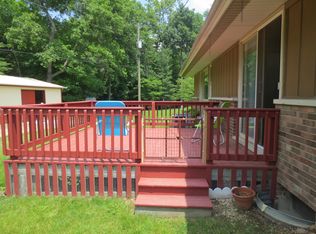
Discover your private retreat in East Tipp Heights neighborhood with this custom-built ranch home. Nestled on a spacious, wooded cul-de-sac lot, this property offers ultimate privacy and a resort-like feel. The backyard is a true oasis, featuring a sprawling deck, a beautiful in-ground pool, and a mature well maintained tree line—perfect for entertaining or unwinding in your own peaceful haven. Step inside and experience effortless main-floor living. The functional layout includes four bedrooms and three-and-a-half bathrooms. The living areas flow seamlessly, providing ample space for family gatherings and daily life. The main-floor primary suite provides a private and spacious sanctuary. The finished basement adds valuable square footage offering a large rec room or 5th bedroom and an additional full bathroom for guests or family.
Closed
$450,000
6860 Jeffry Ln, Lafayette, IN 47905
4beds
3,760sqft
Single Family Residence
Built in 1973
1.3 Acres Lot
$460,600 Zestimate®
$--/sqft
$3,078 Estimated rent
Home value
$460,600
$410,000 - $520,000
$3,078/mo
Zestimate® history
Owner options
List your home for rent
$3,078/mo
Rent Zestimate®
Find your next renter with Zillow Rental Manager. Plus, with online applications, you can quickly screen prospective tenants – for free.
$3,078/mo
Rent Zestimate®
Refinance and save
$2,728/mo
Est. payment
Refinancing to a lower rate could help reduce your monthly payments and save thousands over the life of the loan.
$2,728/mo
Est. payment
Explore your selling options
Work with a Zillow partner agent
Leverage their expertise and Zillow's premium Showcase listings to get your home seen by more buyers.
Get startedList with your own agent
Get your home in front of millions of buyers by listing it on Zillow.
Learn how to do itSell it yourself
Take full control of how buyers see your home on Zillow by listing For Sale by Owner (FSBO).
List your homeWhat's special
Finished basementBeautiful in-ground poolSprawling deckSpacious wooded cul-de-sac lotMain-floor primary suiteEffortless main-floor livingUltimate privacy
Zillow last checked:
Listing updated:
Listed by:
Chad Spitznagle OFC:765-250-4644,
Weichert Realtors Len Wilson
Bought with:
Katrina Feitz, RB16001640
Century 21 The Lueken Group
Source: IRMLS,MLS#: 202533781
Facts & features
Interior
Bedrooms & bathrooms
- Bedrooms: 4
- Bathrooms: 4
- Full bathrooms: 3
- 1/2 bathrooms: 1
- Main level bedrooms: 3
Bedroom 1
- Level: Main
Bedroom 2
- Level: Main
Dining room
- Level: Main
- Area: 180
- Dimensions: 15 x 12
Family room
- Level: Main
- Area: 374
- Dimensions: 22 x 17
Kitchen
- Level: Main
- Area: 100
- Dimensions: 10 x 10
Living room
- Level: Main
- Area: 285
- Dimensions: 19 x 15
Heating
- Electric, Natural Gas, Baseboard, Forced Air
Cooling
- Central Air
Appliances
- Included: Dishwasher, Microwave, Refrigerator, Electric Cooktop, Exhaust Fan, Double Oven, Electric Water Heater, Water Softener Owned
- Laundry: Electric Dryer Hookup, Main Level, Washer Hookup
Features
- Bar, Main Level Bedroom Suite
- Flooring: Carpet, Laminate, Tile, Vinyl
- Windows: Window Treatments, Blinds
- Basement: Crawl Space,Walk-Out Access,Finished,Concrete
- Number of fireplaces: 2
- Fireplace features: Dining Room, Family Room, Electric, Insert
Interior area
- Total structure area: 3,800
- Total interior livable area: 3,760 sqft
- Finished area above ground: 2,260
- Finished area below ground: 1,500
Property
Parking
- Total spaces: 2
- Parking features: Attached, Concrete
- Attached garage spaces: 2
- Has uncovered spaces: Yes
Features
- Levels: One
- Stories: 1
- Exterior features: Balcony
- Pool features: In Ground
- Fencing: Wood
Lot
- Size: 1.3 Acres
- Features: Cul-De-Sac, Irregular Lot, Few Trees, 0-2.9999
Details
- Parcel number: 790808276020.000009
- Other equipment: Pool Equipment
Construction
Type & style
- Home type: SingleFamily
- Property subtype: Single Family Residence
Materials
- Brick, Wood Siding
- Roof: Asphalt
Condition
- New construction: No
- Year built: 1973
Utilities & green energy
- Electric: REMC
- Gas: CenterPoint Energy
- Sewer: Septic Tank
- Water: Well
Community & HOA
Community
- Subdivision: East Tipp Heights
Location
- Region: Lafayette
Financial & listing details
- Tax assessed value: $291,400
- Annual tax amount: $1,812
- Date on market: 8/22/2025
- Listing terms: Cash,Conventional,FHA,USDA Loan
Price history
| Date | Event | Price |
|---|---|---|
| 9/22/2025 | Sold | $450,000+2.5% |
Source:  IRMLS #202533781 Report a problem IRMLS #202533781 Report a problem | ||
| 8/25/2025 | Pending sale | $439,000 |
Source: IRMLS #202533781 Report a problem | ||
| 8/22/2025 | Listed for sale | $439,000 |
Source: IRMLS #202533781 Report a problem | ||
Public tax history
| Year | Property taxes | Tax assessment |
|---|---|---|
| 2025 | $1,716 -5.3% | $291,400 +8.4% |
| 2024 | $1,812 +9.1% | $268,700 -2.3% |
| 2023 | $1,662 +8% | $275,000 +15.8% |
| 2022 | $1,538 +7.4% | $237,500 +6.4% |
| 2021 | $1,431 +4.2% | $223,200 |
| 2020 | $1,374 -0.8% | -- |
| 2019 | $1,386 +2.8% | $210,300 -2% |
| 2018 | $1,348 +5% | $214,600 +3.1% |
| 2017 | $1,284 | $208,200 +3% |
| 2016 | $1,284 +3.5% | $202,100 +6.4% |
| 2014 | $1,241 -1.3% | $189,900 -1.4% |
| 2013 | $1,258 | $192,500 +0.7% |
| 2012 | -- | $191,100 -5.7% |
| 2011 | -- | $202,600 -0.1% |
| 2010 | -- | $202,900 |
| 2009 | $2,663 +72.5% | $202,900 -6.4% |
| 2008 | $1,544 -9.7% | $216,700 +20.4% |
| 2007 | $1,711 -8.2% | $180,000 -5.7% |
| 2006 | $1,864 -4.9% | $190,900 |
| 2005 | $1,959 +10.5% | $190,900 |
| 2004 | $1,773 +2.1% | $190,900 |
| 2003 | $1,736 +16% | $190,900 +92.1% |
| 2002 | $1,497 | $99,400 |
| 2001 | -- | $99,400 |
Find assessor info on the county website
Neighborhood: 47905
Nearby homes
- $305,9003 bd3 ba1.5k sqft6840 Jeffry Ln, Lafayette, IN 47905Off Market
- $303,800-- bd1 ba1.3k sqft55 Samuel Ct, Lafayette, IN 47905Off Market
- $562,700-- bd2 ba1.9k sqft6900 Jeffry Ln, Lafayette, IN 47905Off Market
- $287,5002 bd2 ba1.4k sqft6820 Jeffry Ln, Lafayette, IN 47905Off Market
- $285,500-- bd2 ba2.1k sqft65 Samuel Ct, Lafayette, IN 47905Off Market
- $334,700-- bd2 ba2.6k sqft2525 Jeffry Ct, Lafayette, IN 47905Off Market
- $385,500-- bd2 ba2.8k sqft6855 Jeffry Ln, Lafayette, IN 47905Off Market
- $270,9003 bd2 ba2k sqft6800 Jeffry Ln, Lafayette, IN 47905Sold
Nearby schools
GreatSchools rating
- 8/10Hershey Elementary SchoolGrades: K-5Distance: 0.7 mi
- 8/10East Tipp Middle SchoolGrades: 6-8Distance: 0.7 mi
- 9/10William Henry Harrison High SchoolGrades: 9-12Distance: 8 mi
Schools provided by the listing agent
- Elementary: Hershey
- Middle: East Tippecanoe
- High: William Henry Harrison
- District: Tippecanoe School Corp.
Source: IRMLS. This data may not be complete. We recommend contacting the local school district to confirm school assignments for this home.
Sell for more on Zillow
Get a Zillow Showcase℠ listing at no additional cost and you could sell for .
$460,600
2% more
+$9,212
With Zillow Showcase(estimated)
$469,812
Sell for more on Zillow
Get a Zillow Showcase℠ listing at no additional cost and you could sell for .
$460,600
2% more
+$9,212
With Zillow Showcase(estimated)
$469,812
- Indiana
- Tippecanoe County
- Lafayette
- 47905
- 6860 Jeffry Ln
