Experience mountain living at its best in this beautifully updated raised ranch retreat set on 2 flat, usable acres with breathtaking views from every room. Surrounded by nature and frequent wildlife visitors, this serene property offers a quiet escape just 10 minutes from Evergreen. The main level features an open-concept layout with vaulted tongue-and-groove ceilings, a floor-to-ceiling stone gas fireplace, and rich American cherry hardwood floors. The spacious eat-in kitchen includes granite countertops, stainless steel appliances, a breakfast bar, and a charming bay window nook. The large primary suite boasts three closets, while two additional bedrooms and a full bath round out the main level. The walk-out lower level includes a second family room and a bonus room with exterior access—perfect for an office, den, or potential fourth bedroom. Oversized 2-car garage, paved driveway with parking for 5+ vehicles, and RV space. Attached 10 x 12 workshop. Enjoy access to 22 acres of shared recreation, including a stocked fishing pond, tennis and volleyball courts, basketball, playgrounds, a historic barn for events, and rentable stables. Peaceful setting, panoramic views, and unbeatable community amenities make this a true mountain gem.
Sold for $730,000
$730,000
6860 Kilimanjaro Drive, Evergreen, CO 80439
3beds
2,172sqft
Single Family Residence
Built in 1989
2 Acres Lot
$715,000 Zestimate®
$336/sqft
$3,989 Estimated rent
Home value
$715,000
$672,000 - $765,000
$3,989/mo
Zestimate® history
Owner options
List your home for rent
$3,989/mo
Rent Zestimate®
Find your next renter with Zillow Rental Manager. Plus, with online applications, you can quickly screen prospective tenants – for free.
$3,989/mo
Rent Zestimate®
Refinance and save
$4,454/mo
Est. payment
Refinancing to a lower rate could help reduce your monthly payments and save thousands over the life of the loan.
$4,454/mo
Est. payment
Explore your selling options
Work with a Zillow partner agent
Leverage their expertise and Zillow's premium Showcase listings to get your home seen by more buyers.
Get startedList with your own agent
Get your home in front of millions of buyers by listing it on Zillow.
Learn how to do itSell it yourself
Take full control of how buyers see your home on Zillow by listing For Sale by Owner (FSBO).
List your homeWhat's special
Serene propertyFrequent wildlife visitorsLarge primary suiteFloor-to-ceiling stone gas fireplaceVaulted tongue-and-groove ceilingsRv spaceStainless steel appliances
Zillow last checked:
Listing updated:
Listed by:
Helen Caya 720-203-4248 Helen.Caya@redfin.com,
Redfin Corporation
Bought with:
Meg Pitkin, 100077260
Milehimodern
Source: REcolorado as distributed by MLS GRID,MLS#: 6802389
Facts & features
Interior
Bedrooms & bathrooms
- Bedrooms: 3
- Bathrooms: 3
- Full bathrooms: 2
- 3/4 bathrooms: 1
- Main level bathrooms: 2
- Main level bedrooms: 3
Bedroom
- Description: Carpet Floors
- Level: Main
- Area: 144 Square Feet
- Dimensions: 12 x 12
Bedroom
- Description: Carpet Floors
- Level: Main
- Area: 144 Square Feet
- Dimensions: 12 x 12
Bathroom
- Description: Sink With Granite Countertops, Tub/Shower Combination
- Level: Main
- Area: 45 Square Feet
- Dimensions: 5 x 9
Bathroom
- Description: Tile Floors, Pedestal Sink, Walk-In Shower, Bathtub
- Level: Basement
- Area: 72 Square Feet
- Dimensions: 9 x 8
Other
- Description: Carpet Floors, 3 Closets, Ceiling Fan, En-Suite Bath
- Level: Main
- Area: 168 Square Feet
- Dimensions: 12 x 14
Other
- Description: Primary En-Suite, Sink With Vanity, Walk-In Shower
- Level: Main
- Area: 63 Square Feet
- Dimensions: 7 x 9
Family room
- Description: Walk-Out To Patio, Carpet Floors
- Level: Basement
- Area: 276 Square Feet
- Dimensions: 12 x 23
Kitchen
- Description: Open To Living Room, Vaulted Ceilings, Tile Floors, Granite Countertops, Stainless Appliances
- Level: Main
- Area: 180 Square Feet
- Dimensions: 15 x 12
Laundry
- Description: Washer And Dryer, Door To Backyard
- Level: Basement
- Area: 54 Square Feet
- Dimensions: 9 x 6
Living room
- Description: Vaulted Wood Plank Ceilings, Wood Floors, Fireplace With Floor-To-Ceiling Stone Surround, Door To Upper Deck
- Level: Main
- Area: 600 Square Feet
- Dimensions: 30 x 20
Office
- Description: French Door Entry, Door To Backyard
- Level: Basement
- Area: 165 Square Feet
- Dimensions: 15 x 11
Heating
- Propane
Cooling
- Air Conditioning-Room, Attic Fan
Appliances
- Included: Cooktop, Dishwasher, Disposal, Dryer, Microwave, Oven, Range, Refrigerator, Washer
Features
- Ceiling Fan(s), Granite Counters, High Ceilings, Smoke Free, Vaulted Ceiling(s)
- Flooring: Carpet, Tile, Wood
- Basement: Finished,Full,Walk-Out Access
- Number of fireplaces: 1
- Fireplace features: Family Room, Gas
- Common walls with other units/homes: No One Below
Interior area
- Total structure area: 2,172
- Total interior livable area: 2,172 sqft
- Finished area above ground: 1,430
- Finished area below ground: 742
Property
Parking
- Total spaces: 6
- Parking features: Garage - Attached
- Attached garage spaces: 2
- Details: Off Street Spaces: 4
Features
- Levels: One
- Stories: 1
- Patio & porch: Deck, Front Porch, Patio
- Exterior features: Balcony, Dog Run, Garden, Playground, Private Yard, Rain Gutters
- Fencing: Full
- Has view: Yes
- View description: Mountain(s)
Lot
- Size: 2 Acres
- Features: Foothills, Level, Mountainous, Secluded
Details
- Parcel number: 102655
- Zoning: SR-2
- Special conditions: Standard
Construction
Type & style
- Home type: SingleFamily
- Property subtype: Single Family Residence
Materials
- Vinyl Siding
- Roof: Unknown
Condition
- Year built: 1989
Utilities & green energy
- Utilities for property: Cable Available, Electricity Connected, Phone Available, Propane
Community & HOA
Community
- Subdivision: Evergreen Highlands
HOA
- Has HOA: Yes
- Amenities included: Clubhouse, Playground, Pond Seasonal, Tennis Court(s), Trail(s)
- HOA fee: $225 annually
- HOA name: Evergreen Highlands
- HOA phone: 000-000-0000
Location
- Region: Evergreen
Financial & listing details
- Price per square foot: $336/sqft
- Tax assessed value: $947,144
- Annual tax amount: $5,143
- Date on market: 7/22/2025
- Listing terms: Cash,Conventional,FHA,VA Loan
- Exclusions: None.
- Ownership: Individual
- Electric utility on property: Yes
- Road surface type: Paved
Price history
| Date | Event | Price |
|---|---|---|
| 12/12/2025 | Sold | $730,000-2.7%$336/sqft |
Source:  REcolorado as distributed by MLS GRID #6802389 Report a problem REcolorado as distributed by MLS GRID #6802389 Report a problem | ||
| 11/6/2025 | Pending sale | $750,000$345/sqft |
Source: REcolorado as distributed by MLS GRID #6802389 Report a problem | ||
| 10/23/2025 | Price change | $750,000-6.1%$345/sqft |
Source: REcolorado as distributed by MLS GRID #6802389 Report a problem | ||
| 9/17/2025 | Pending sale | $799,000$368/sqft |
Source: REcolorado as distributed by MLS GRID #6802389 Report a problem | ||
| 8/28/2025 | Price change | $799,000-3.2%$368/sqft |
Source: REcolorado as distributed by MLS GRID #6802389 Report a problem | ||
| 8/22/2025 | Price change | $825,000-2.9%$380/sqft |
Source: REcolorado as distributed by MLS GRID #6802389 Report a problem | ||
| 8/14/2025 | Price change | $850,000-2.9%$391/sqft |
Source: REcolorado as distributed by MLS GRID #6802389 Report a problem | ||
| 7/29/2025 | Price change | $875,000-1.7%$403/sqft |
Source: REcolorado as distributed by MLS GRID #6802389 Report a problem | ||
| 7/22/2025 | Listed for sale | $890,000+43.5%$410/sqft |
Source: REcolorado as distributed by MLS GRID #6802389 Report a problem | ||
| 1/23/2025 | Listing removed | $3,950$2/sqft |
Source: Zillow Rentals Report a problem | ||
| 1/9/2025 | Price change | $3,950-11.2%$2/sqft |
Source: Zillow Rentals Report a problem | ||
| 11/15/2024 | Listed for rent | $4,450$2/sqft |
Source: Zillow Rentals Report a problem | ||
| 6/26/2024 | Listing removed | -- |
Source: Zillow Rentals Report a problem | ||
| 6/23/2024 | Listed for rent | $4,450$2/sqft |
Source: Zillow Rentals Report a problem | ||
| 6/23/2024 | Listing removed | -- |
Source: Zillow Rentals Report a problem | ||
| 6/4/2024 | Listed for rent | $4,450+3.5%$2/sqft |
Source: Zillow Rentals Report a problem | ||
| 6/15/2023 | Listing removed | -- |
Source: Zillow Rentals Report a problem | ||
| 6/5/2023 | Listed for rent | $4,300$2/sqft |
Source: Zillow Rentals Report a problem | ||
| 3/23/2018 | Sold | $620,000$285/sqft |
Source: Public Record Report a problem | ||
| 2/24/2018 | Pending sale | $620,000$285/sqft |
Source: LIV Sotheby's International Realty #6558074 Report a problem | ||
| 2/21/2018 | Listed for sale | $620,000+12.7%$285/sqft |
Source: LIV Sotheby's International Realty #6558074 Report a problem | ||
| 8/23/2016 | Listing removed | $550,000$253/sqft |
Source: LIV Sotheby's International Realty #4820341 Report a problem | ||
| 8/23/2016 | Listed for sale | $550,000+2.8%$253/sqft |
Source: LIV Sotheby's International Realty #4820341 Report a problem | ||
| 7/27/2016 | Sold | $535,000-2.7%$246/sqft |
Source: Public Record Report a problem | ||
| 7/12/2016 | Pending sale | $550,000$253/sqft |
Source: LIV Sotheby's International Realty #4820341 Report a problem | ||
| 7/8/2016 | Listed for sale | $550,000+43.6%$253/sqft |
Source: LIV Sotheby's International Realty #4820341 Report a problem | ||
| 10/17/2005 | Sold | $382,900+15.6%$176/sqft |
Source: Public Record Report a problem | ||
| 4/29/2002 | Sold | $331,250+14.2%$153/sqft |
Source: Public Record Report a problem | ||
| 6/6/2000 | Sold | $290,000+45.7%$134/sqft |
Source: Public Record Report a problem | ||
| 5/10/1994 | Sold | $199,000$92/sqft |
Source: Public Record Report a problem | ||
Public tax history
| Year | Property taxes | Tax assessment |
|---|---|---|
| 2025 | $5,143 -0.3% | $59,196 +5.3% |
| 2024 | $5,157 +21.4% | $56,227 |
| 2023 | $4,248 -1% | $56,227 +25.1% |
| 2022 | $4,291 +6.7% | $44,959 -2.8% |
| 2021 | $4,021 | $46,253 +7.6% |
| 2020 | $4,021 +1.4% | $42,998 |
| 2019 | $3,964 +25.8% | $42,998 +30.1% |
| 2018 | $3,151 | $33,062 |
| 2017 | $3,151 +8.4% | $33,062 +2.9% |
| 2016 | $2,907 | $32,140 |
| 2015 | $2,907 -7.6% | $32,140 -2.2% |
| 2014 | $3,145 +18.5% | $32,856 |
| 2013 | $2,655 +1.8% | $32,856 +17.1% |
| 2012 | $2,607 -13.7% | $28,070 |
| 2011 | $3,020 +0.1% | $28,070 -14.4% |
| 2010 | $3,017 +4.4% | $32,800 |
| 2009 | $2,889 +0.2% | $32,800 +4.7% |
| 2008 | $2,882 +13.6% | $31,340 |
| 2007 | $2,538 -0.5% | $31,340 +14.6% |
| 2006 | $2,552 -3.2% | $27,340 -5.6% |
| 2005 | $2,637 +9.3% | $28,960 |
| 2004 | $2,412 +6.9% | $28,960 |
| 2003 | $2,258 +4.3% | $28,960 +8.6% |
| 2002 | $2,165 -11.9% | $26,670 -2.3% |
| 2001 | $2,457 +2.5% | $27,290 |
| 2000 | $2,398 | $27,290 |
Find assessor info on the county website
Neighborhood: 80439
Nearby homes
- $1,231,7004 bd4 ba4k sqft6840 Kilimanjaro Dr, Evergreen, CO 80439Off Market
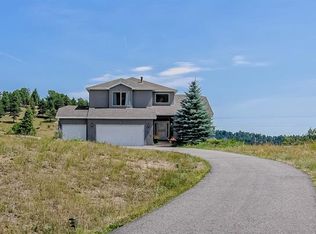
- $925,0004 bd4 ba2.9k sqft6880 Kilimanjaro Dr, Evergreen, CO 80439Sold

- $919,7004 bd3 ba3k sqft6790 Kilimanjaro Dr, Evergreen, CO 80439Off Market
- $960,1004 bd4 ba3k sqft6851 Kilimanjaro Dr, Evergreen, CO 80439Off Market
- $801,1004 bd3 ba1.8k sqft6821 Kilimanjaro Dr, Evergreen, CO 80439Off Market
- $1,090,7004 bd4 ba3k sqft6750 Kilimanjaro Dr, Evergreen, CO 80439Off Market
- $636,4003 bd2 ba1.5k sqft6930 Kilimanjaro Dr, Evergreen, CO 80439Off Market
- $877,6005 bd3 ba2.1k sqft7052 Silverhorn Dr, Evergreen, CO 80439Off Market
Nearby schools
GreatSchools rating
- 8/10Marshdale Elementary SchoolGrades: K-5Distance: 1.4 mi
- 6/10West Jefferson Middle SchoolGrades: 6-8Distance: 3.4 mi
- 10/10Conifer High SchoolGrades: 9-12Distance: 4.9 mi
Schools provided by the listing agent
- Elementary: Marshdale
- Middle: West Jefferson
- High: Conifer
- District: Jefferson County R-1
Source: REcolorado as distributed by MLS GRID. This data may not be complete. We recommend contacting the local school district to confirm school assignments for this home.
Get a cash offer in 3 minutes
Find out how much your home could sell for in as little as 3 minutes with a no-obligation cash offer.
Estimated market value
$715,000
Get a cash offer in 3 minutes
Find out how much your home could sell for in as little as 3 minutes with a no-obligation cash offer.
Estimated market value
$715,000
- Colorado
- Jefferson County
- Evergreen
- 80439
- 6860 Kilimanjaro Drive
Nearby cities
Nearby neighborhoods
Nearby zip codes
Other Evergreen Topics
