3 Bedrooms, 2 Bath, 2 Car Garage! 1720 sq ft! Corner Lot! Remodeled! New Paint Exterior 2023, New Roof 2023, Deck re-stained 2023, New Paint Interior, New Carpet, New Furnace, Wood Floors refinished, Large Covered Deck off Kitchen which offers privacy, Fenced Back Yard, Tuff Shed plus extra shed, Side service door from Garage to backyard, Work shop in garage. New Faucets, Toilets. Licensed Electrician upgrades and panel cleared, Appraisal completed 7/24, Roof reinspected 7/24, Radon test passed 9/24. Private setting with Mature trees. Close to Military Bases, Shopping, Schools, established neighborhood. Buyer’s and Buyer’s agent to verify Sq. Footage. Owner/agent
Sold for $380,000
$380,000
6860 Medicine Bow Ave, Fountain, CO 80817
3beds
1,720sqft
Single Family Residence
Built in 1976
8,058 Square Feet Lot
$367,500 Zestimate®
$221/sqft
$2,263 Estimated rent
Home value
$367,500
$349,000 - $386,000
$2,263/mo
Zestimate® history
Owner options
List your home for rent
$2,263/mo
Rent Zestimate®
Find your next renter with Zillow Rental Manager. Plus, with online applications, you can quickly screen prospective tenants – for free.
$2,263/mo
Rent Zestimate®
Refinance and save
$2,227/mo
Est. payment
Refinancing to a lower rate could help reduce your monthly payments and save thousands over the life of the loan.
$2,227/mo
Est. payment
Explore your selling options
Work with a Zillow partner agent
Leverage their expertise and Zillow's premium Showcase listings to get your home seen by more buyers.
Get startedList with your own agent
Get your home in front of millions of buyers by listing it on Zillow.
Learn how to do itSell it yourself
Take full control of how buyers see your home on Zillow by listing For Sale by Owner (FSBO).
List your homeWhat's special
Zillow last checked:
Listing updated:
Listed by:
Tamara Kiger GRI 719-321-9030,
Keller Williams Clients Choice Realty
Bought with:
Daniel Kenney
Better Homes and Gardens Real Estate Kenney & Company
Source: elevateMLS,MLS#: 3798858
Facts & features
Interior
Bedrooms & bathrooms
- Bedrooms: 3
- Bathrooms: 2
- Full bathrooms: 1
- 3/4 bathrooms: 1
Heating
- Forced Air, Natural Gas
Cooling
- Ceiling Fan(s)
Appliances
- Included: 220v in Kitchen, Dishwasher, Disposal, Gas in Kitchen, Microwave, Oven, Refrigerator, Self Cleaning Oven
- Laundry: Electric Hook-up, Gas Hook-up, Lower Level
Features
- Skylight (s)
- Flooring: Carpet, Tile, Vinyl/Linoleum, Wood
- Has basement: No
Interior area
- Total structure area: 1,720
- Total interior livable area: 1,720 sqft
- Finished area above ground: 1,720
- Finished area below ground: 0
Property
Parking
- Total spaces: 2
- Parking features: Attached, Garage Door Opener, Oversized, Workshop in Garage, Concrete Driveway
- Attached garage spaces: 2
Features
- Levels: Tri-Level
- Patio & porch: Concrete, Covered, Wood Deck
- Fencing: Back Yard
Lot
- Size: 8,058 Square Feet
- Features: Corner Lot, Level, Near Fire Station, Near Park, Near Public Transit, Near Schools, Near Shopping Center, Front Landscaped
Details
- Additional structures: Storage, Workshop
- Parcel number: 5520209001
Construction
Type & style
- Home type: SingleFamily
- Property subtype: Single Family Residence
Materials
- Brick, Masonite
- Foundation: Crawl Space
- Roof: Composite Shingle
Condition
- Existing Home
- New construction: No
- Year built: 1976
Utilities & green energy
- Water: Municipal
- Utilities for property: Phone Available
Community & HOA
Location
- Region: Fountain
Financial & listing details
- Price per square foot: $221/sqft
- Tax assessed value: $357,845
- Annual tax amount: $1,292
- Date on market: 12/3/2024
- Listing terms: Cash,Conventional,FHA,VA Loan
Price history
| Date | Event | Price |
|---|---|---|
| 12/2/2024 | Sold | $380,000+1.3%$221/sqft |
Source:  elevateMLS #3798858 Report a problem elevateMLS #3798858 Report a problem | ||
| 9/30/2024 | Listed for sale | $375,000$218/sqft |
Source: elevateMLS #3798858 Report a problem | ||
Public tax history
| Year | Property taxes | Tax assessment |
|---|---|---|
| 2024 | $1,292 +18.7% | $23,970 |
| 2023 | $1,088 +0.9% | $23,970 +53.5% |
| 2022 | $1,079 | $15,620 -2.7% |
| 2021 | -- | $16,060 +34.7% |
| 2020 | $894 +0.6% | $11,920 |
| 2019 | $889 +7.6% | $11,920 +16.1% |
| 2018 | $826 +1.2% | $10,270 |
| 2017 | $817 -1.1% | $10,270 +4.6% |
| 2016 | $826 +30% | $9,820 |
| 2015 | $636 +8.3% | $9,820 +10.3% |
| 2014 | $587 | $8,900 |
| 2013 | -- | -- |
| 2012 | -- | $8,900 |
| 2011 | $652 | $8,900 -7.4% |
| 2010 | -- | $9,610 |
| 2009 | -- | $9,610 -3% |
| 2008 | -- | $9,910 |
| 2006 | -- | $9,910 +24.5% |
| 2004 | -- | $7,960 |
| 2003 | $618 +6.9% | $7,960 -11.3% |
| 2002 | $578 -4.4% | $8,970 +1% |
| 2001 | $605 | $8,880 |
Find assessor info on the county website
Neighborhood: 80817
Nearby homes
- $356,9003 bd2 ba1.2k sqft6914 Roaring Spring Ave, Fountain, CO 80817Off Market
- $408,0005 bd3 ba2.4k sqft6850 Medicine Bow Ave, Fountain, CO 80817Off Market
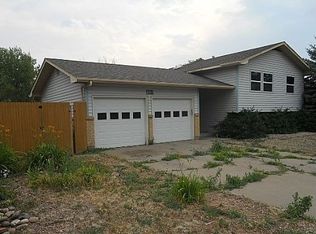
- $330,5003 bd1 ba1.1k sqft6924 Roaring Spring Ave, Fountain, CO 80817Off Market
- $357,0003 bd2 ba943 sqft6813 Medicine Bow Ave, Fountain, CO 80817Off Market
- $325,5003 bd2 ba1.8k sqft6920 Medicine Bow Ave, Fountain, CO 80817Off Market
- $408,7005 bd3 ba2.6k sqft6910 Medicine Bow Ave, Fountain, CO 80817Off Market
- $376,9004 bd2 ba2.3k sqft6840 Medicine Bow Ave, Fountain, CO 80817Off Market
- $356,4004 bd1 ba1.1k sqft6809 Medicine Bow Ave, Fountain, CO 80817Off Market
Nearby schools
GreatSchools rating
- 5/10Sunrise Elementary SchoolGrades: K-5Distance: 0.5 mi
- 5/10Janitell Junior High SchoolGrades: 6-8Distance: 0.8 mi
- 5/10Mesa Ridge High SchoolGrades: 9-12Distance: 1.1 mi
Schools provided by the listing agent
- District: Widefield-3
Source: elevateMLS. This data may not be complete. We recommend contacting the local school district to confirm school assignments for this home.
Get a cash offer in 3 minutes
Find out how much your home could sell for in as little as 3 minutes with a no-obligation cash offer.
Estimated market value
$367,500
Get a cash offer in 3 minutes
Find out how much your home could sell for in as little as 3 minutes with a no-obligation cash offer.
Estimated market value
$367,500
- Colorado
- El Paso County
- Fountain
- 80817
- 6860 Medicine Bow Ave
Nearby cities
Nearby zip codes
Other Fountain Topics
