Welcome to this stunning 3-Bedroom, End-Unit Townhouse built by Hartz Builders, presenting the exquisite Fairfax model boasting numerous upgrades and personalized touches throughout. Nestled in a prime cul de sac location, this home offers the epitome of comfort, style, and convenience. As you step inside, you're greeted by a spacious open floor plan including living area, dining area, and kitchen adorned with vaulted ceilings, fostering an inviting atmosphere for gatherings with loved ones. The kitchen, a delight, featuring ample cabinetry, granite counters, and all appliances included. It seamlessly transitions to one of two, sprawling decks, perfect for enjoying the serene open space behind the home. The main floor hosts two generously sized bedrooms and a shared bath with dual vanities, providing both functionality and elegance. Descending to the lower level, you'll discover additional living areas meticulously designed for relaxation and entertainment. A sizable family room, complemented by a cozy corner fireplace, sets the scene for cozy evenings. The customized third bedroom, with walk in closet, and full bathroom offer versatility, while the laundry area with washer/dryer, utility sink and cabinetry adds convenience to daily chores. Access to the second large deck enhances outdoor living possibilities. Unmatched in convenience, the 2.5 car attached garage ensures protection against the elements while offering ample storage solutions. Beyond the confines of this exceptional home, residents enjoy proximity to shopping, dining options, Metra train access, and highly rated schools. Nearby recreational amenities such as walking and biking trails further enrich the quality of life, providing endless opportunities for outdoor enjoyment. Don't miss the chance to make this meticulously maintained and thoughtfully upgraded townhouse your new home. Schedule your showing today and experience the epitome of modern living in this sought-after community!
Closed
$310,000
6860 Oak View Ct, Oak Forest, IL 60452
3beds
1,925sqft
Townhouse, Condominium, Single Family Residence
Built in 2006
-- sqft lot
$341,400 Zestimate®
$161/sqft
$2,749 Estimated rent
Home value
$341,400
$324,000 - $358,000
$2,749/mo
Zestimate® history
Owner options
List your home for rent
$2,749/mo
Rent Zestimate®
Find your next renter with Zillow Rental Manager. Plus, with online applications, you can quickly screen prospective tenants – for free.
$2,749/mo
Rent Zestimate®
Refinance and save
$2,524/mo
Est. payment
Refinancing to a lower rate could help reduce your monthly payments and save thousands over the life of the loan.
$2,524/mo
Est. payment
Explore your selling options
Work with a Zillow partner agent
Leverage their expertise and Zillow's premium Showcase listings to get your home seen by more buyers.
Get startedList with your own agent
Get your home in front of millions of buyers by listing it on Zillow.
Learn how to do itSell it yourself
Take full control of how buyers see your home on Zillow by listing For Sale by Owner (FSBO).
List your homeWhat's special
Cozy corner fireplaceDining areaGranite countersAmple cabinetryLaundry areaSpacious open floor planVaulted ceilings
Zillow last checked:
Listing updated:
Listed by:
Lance Kammes 630-667-3333,
RE/MAX Suburban
Bought with:
Rima Odeh
Better Homes & Gardens Real Estate
Source: MRED as distributed by MLS GRID,MLS#: 11989559
Facts & features
Interior
Bedrooms & bathrooms
- Bedrooms: 3
- Bathrooms: 2
- Full bathrooms: 2
Rooms
- Room types: No additional rooms
Primary bedroom
- Features: Flooring (Carpet), Bathroom (Double Sink)
- Level: Main
- Area: 204 Square Feet
- Dimensions: 17X12
Bedroom 2
- Features: Flooring (Carpet)
- Level: Main
- Area: 132 Square Feet
- Dimensions: 12X11
Bedroom 3
- Features: Flooring (Carpet)
- Level: Lower
- Area: 208 Square Feet
- Dimensions: 16X13
Dining room
- Features: Flooring (Hardwood)
- Level: Main
- Area: 132 Square Feet
- Dimensions: 12X11
Family room
- Features: Flooring (Carpet)
- Level: Lower
- Area: 396 Square Feet
- Dimensions: 22X18
Kitchen
- Features: Kitchen (Eating Area-Table Space, Pantry-Closet, Granite Counters, SolidSurfaceCounter, Updated Kitchen), Flooring (Hardwood)
- Level: Main
- Area: 196 Square Feet
- Dimensions: 14X14
Laundry
- Features: Flooring (Vinyl)
- Level: Lower
- Area: 65 Square Feet
- Dimensions: 13X5
Living room
- Features: Flooring (Carpet)
- Level: Main
- Area: 238 Square Feet
- Dimensions: 17X14
Heating
- Natural Gas, Forced Air
Cooling
- Central Air
Appliances
- Included: Range, Microwave, Dishwasher, Refrigerator, Washer, Dryer, Disposal, Stainless Steel Appliance(s), Gas Water Heater
- Laundry: Washer Hookup, Gas Dryer Hookup, In Unit, Sink
Features
- Cathedral Ceiling(s), 1st Floor Bedroom, 1st Floor Full Bath, Walk-In Closet(s), High Ceilings, Open Floorplan, Granite Counters, Separate Dining Room, Pantry
- Flooring: Hardwood, Carpet
- Windows: Screens, Drapes
- Basement: Finished,Egress Window,8 ft + pour,Rec/Family Area,Storage Space,Full,Walk-Out Access
- Number of fireplaces: 1
- Fireplace features: Gas Log, Gas Starter, Family Room
- Common walls with other units/homes: End Unit
Interior area
- Total structure area: 1,925
- Total interior livable area: 1,925 sqft
Property
Parking
- Total spaces: 2.5
- Parking features: Asphalt, Garage Door Opener, Garage, On Site, Garage Owned, Attached
- Attached garage spaces: 2.5
- Has uncovered spaces: Yes
Accessibility
- Accessibility features: No Disability Access
Features
- Patio & porch: Deck
- Has view: Yes
Lot
- Features: Common Grounds, Views
Details
- Additional structures: None
- Parcel number: 28181010641044
- Special conditions: None
Construction
Type & style
- Home type: Townhouse
- Property subtype: Townhouse, Condominium, Single Family Residence
Materials
- Vinyl Siding
- Foundation: Concrete Perimeter
- Roof: Asphalt
Condition
- New construction: No
- Year built: 2006
Details
- Builder model: FAIRFAX
Utilities & green energy
- Electric: 100 Amp Service
- Water: Public
Community & HOA
Community
- Features: Sidewalks, Street Lights
- Security: Carbon Monoxide Detector(s)
- Subdivision: Oakridge Carriage Homes
HOA
- Has HOA: Yes
- Services included: Lawn Care, Snow Removal
- HOA fee: $241 monthly
Location
- Region: Oak Forest
Financial & listing details
- Price per square foot: $161/sqft
- Tax assessed value: $238,300
- Annual tax amount: $2,656
- Date on market: 2/29/2024
- Listing terms: Conventional
- Ownership: Fee Simple w/ HO Assn.
Price history
| Date | Event | Price |
|---|---|---|
| 4/3/2024 | Sold | $310,000+6.9%$161/sqft |
Source:  MRED as distributed by MLS GRID #11989559 Report a problem MRED as distributed by MLS GRID #11989559 Report a problem | ||
| 3/5/2024 | Contingent | $289,900$151/sqft |
Source: MRED as distributed by MLS GRID #11989559 Report a problem | ||
| 2/29/2024 | Listed for sale | $289,900+0.7%$151/sqft |
Source: MRED as distributed by MLS GRID #11989559 Report a problem | ||
| 5/22/2006 | Sold | $288,000$150/sqft |
Source: Public Record Report a problem | ||
Public tax history
| Year | Property taxes | Tax assessment |
|---|---|---|
| 2024 | -- | $23,830 +0% |
| 2023 | $6,373 +29.6% | $23,829 +48.1% |
| 2022 | $4,916 +1.8% | $16,092 |
| 2021 | $4,830 -1.2% | $16,092 |
| 2020 | $4,889 -6.9% | $16,092 -6.2% |
| 2019 | $5,254 -16.3% | $17,159 -15% |
| 2018 | $6,276 +3.2% | $20,186 |
| 2017 | $6,083 +8.8% | $20,186 +17% |
| 2016 | $5,594 +3% | $17,252 |
| 2015 | $5,432 +2.4% | $17,252 |
| 2014 | $5,304 +70.4% | $17,252 +23.4% |
| 2013 | $3,112 -16.5% | $13,979 -20% |
| 2012 | $3,726 +15.5% | $17,474 |
| 2011 | $3,226 +234.5% | $17,474 +229.8% |
| 2010 | $964 -0.6% | $5,298 |
| 2009 | $970 +5.4% | $5,298 -5% |
| 2008 | $920 -0.8% | $5,577 |
| 2007 | $928 | $5,577 |
Find assessor info on the county website
Neighborhood: 60452
Nearby homes
- $287,8002 bd2 ba92k sqft6810 Oak View Ct, Oak Forest, IL 60452Off Market
- $274,9002 bd2 ba1.8k sqft6814 Oak View Ct, Oak Forest, IL 60452Sold
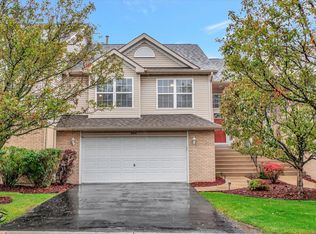
- $305,4002 bd2 ba1.8k sqft6842 Oak View Ct, Oak Forest, IL 60452Off Market
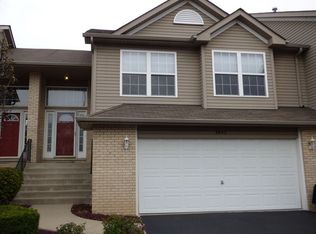
- $271,1002 bd2 ba92k sqft6816 Oak View Ct, Oak Forest, IL 60452Off Market
- $287,5002 bd2 ba1.8k sqft6820 Oak View Ct, Oak Forest, IL 60452Off Market
- $315,0003 bd2 ba1.9k sqft6822 Oak View Ct, Oak Forest, IL 60452Sold
- $315,0003 bd2 ba1.9k sqft6824 Oak View Ct, Oak Forest, IL 60452Sold
- $310,3003 bd2 ba1.9k sqft6826 Oak View Ct, Oak Forest, IL 60452Off Market
- $281,0002 bd2 ba92k sqft6828 Oak View Ct, Oak Forest, IL 60452Off Market
Nearby schools
GreatSchools rating
- 5/10Walter F Fierke Ed CenterGrades: PK-5Distance: 0.6 mi
- 8/10Central Middle SchoolGrades: 6-8Distance: 3.7 mi
- 10/10Victor J Andrew High SchoolGrades: 9-12Distance: 3.6 mi
Schools provided by the listing agent
- Elementary: Walter F Fierke Ed Center
- Middle: Central Middle School
- High: Victor J Andrew High School
- District: 146
Source: MRED as distributed by MLS GRID. This data may not be complete. We recommend contacting the local school district to confirm school assignments for this home.
Get a cash offer in 3 minutes
Find out how much your home could sell for in as little as 3 minutes with a no-obligation cash offer.
Estimated market value
$341,400
Get a cash offer in 3 minutes
Find out how much your home could sell for in as little as 3 minutes with a no-obligation cash offer.
Estimated market value
$341,400
- Illinois
- Cook County
- Oak Forest
- 60452
- 6860 Oak View Ct
