Skip main navigation
Sold for $535,000
  • $535,000

    6860 Sea Oats Drive, Parker, CO 80138

    3beds
    1,618sqft
    Duplex
    Built in 2021
    4,356 Square Feet Lot
    $522,900 Zestimate®
    $331/sqft
    $2,935 Estimated rent

    Home value

    $522,900

    $497,000 - $554,000

    $2,935/mo

    Zestimate® history
    Loading
    Loading...

    Owner options

    List your home for rent

    $2,935/mo

    Rent Zestimate®

    Find your next renter with Zillow Rental Manager. Plus, with online applications, you can quickly screen prospective tenants – for free.

    Learn more

    $2,935/mo

    Rent Zestimate®

    Refinance and save

    $3,304/mo

    Est. payment

    Refinancing to a lower rate could help reduce your monthly payments and save thousands over the life of the loan.

    See today's rates

    $3,304/mo

    Est. payment

    Explore your selling options

    Work with a Zillow partner agent

    Leverage their expertise and Zillow's premium Showcase listings to get your home seen by more buyers.

    Get started

    List with your own agent

    Get your home in front of millions of buyers by listing it on Zillow.

    Learn how to do it

    Sell it yourself

    Take full control of how buyers see your home on Zillow by listing For Sale by Owner (FSBO).

    List your home

    What's special

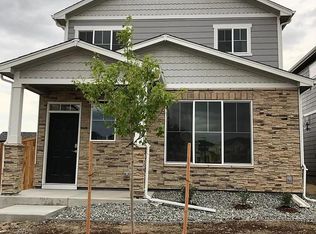
    Welcome to this charming and cozy ranch-style home, perfectly designed to maximize every square foot! Situated on a premier lot at the end of a peaceful neighborhood, this home offers two spacious spare bedrooms, each with access to a bathroom featuring modern LVP flooring, sleek granite countertops and under mount sink. The heart of the home is the kitchen, a true chef’s dream with expansive granite countertops, ideal for a breakfast nook or additional seating. It features stainless steel appliances, a side-by-side with freezer drawer refrigerator, double sink, oversized drawer for pots and pans, cabinet for trash, and a walk-in pantry that’s large enough to store all your essentials. The open concept layout flows effortlessly, with the family room bathed in natural light thanks to windows from floor to ceiling. The adjoining dining area is perfect for hosting family and friends. The generous primary bedroom includes its own ensuite bath with double under mounted sinks, granite countertops, LVP flooring, and an oversized shower with a built-in seating area. Bathroom shower also has upgraded tile to the ceiling, and beautiful tile shower pan. The walk-in closet is a fashion lover’s dream, offering ample space for all your wardrobe needs. Additional features include: Arancia colored LVP flooring through family/kitchen/dining, extended height vanity, upgraded lighting, ceiling fan, and fixtures! Custom 2inch wood blinds! The oversized two-car garage is fully finished with plenty of room for storage. Outside, the fenced-in dog run is a thoughtful touch for pet owners, though the space can be easily converted back for additional outdoor enjoyment if desired. Located just minutes from shopping, dining, and major roads including Parker Road and 470, plus highly rated Douglas County schools! Such a darling house! A MUST SEE!

    Zillow last checked:

    Listing updated:

    Listed by:

    Cindy Dassinger 303-618-4952 cindy@cindydassinger.com,

    Metro Home Finders

    Bought with:

    Kameron Gates, 100066939

    HomeSmart Realty

    Source: REcolorado as distributed by MLS GRID,MLS#: 7634322MLS Logo

    Facts & features

    Interior

    Bedrooms & bathrooms
    • Bedrooms: 3
    • Bathrooms: 2
    • Full bathrooms: 1
    • 3/4 bathrooms: 1
    • Main level bathrooms: 2
    • Main level bedrooms: 3
    Primary bedroom
    • Description: With Walk-In Closet And Ensuite!
    • Level: Main
    • Area: 60 Square Feet
    • Dimensions: 5 x 12
    Bedroom
    • Description: 1st Spare Bedroom
    • Level: Main
    • Area: 132 Square Feet
    • Dimensions: 11 x 12
    Bedroom
    • Description: 2nd Spare Bedroom
    • Level: Main
    • Area: 108 Square Feet
    • Dimensions: 9 x 12
    Primary bathroom
    • Description: Double Sinks With Oversized Shower And Granite!
    • Level: Main
    • Area: 81 Square Feet
    • Dimensions: 9 x 9
    Bathroom
    • Description: Custom With Granite Counters
    • Level: Main
    • Area: 40 Square Feet
    • Dimensions: 5 x 8
    Dining room
    • Description: Spacious Area Off The Kitchen Perfect For Hosting!
    • Level: Main
    • Area: 120 Square Feet
    • Dimensions: 12 x 10
    Family room
    • Description: Flooded With Light! Perfect For Larger Furniture Sets
    • Level: Main
    • Area: 247 Square Feet
    • Dimensions: 19 x 13
    Kitchen
    • Description: Wide Open Floor Plan With Eating Space At The Counter
    • Level: Main
    • Area: 160 Square Feet
    • Dimensions: 8 x 20
    Laundry
    • Description: Separate Laundry With Cabinets For Storage
    • Level: Main
    • Area: 72 Square Feet
    • Dimensions: 9 x 8
    Heating
    • Forced Air
    Cooling
    • Central Air
    Features
    • Has basement: No
    • Common walls with other units/homes: End Unit
    Interior area
    • Total structure area: 1,618
    • Total interior livable area: 1,618 sqft
    • Finished area above ground: 1,618

    Property

    Parking
    • Total spaces: 2
    • Parking features: Garage - Attached
    • Attached garage spaces: 2
    Features
    • Levels: One
    • Stories: 1
    • Patio & porch: Patio
    • Exterior features: Dog Run
    • Fencing: Full,Partial
    Lot
    • Size: 4,356 Square Feet
    • Features: Corner Lot, Cul-De-Sac, Landscaped, Sprinklers In Front, Sprinklers In Rear
    Details
    • Parcel number: R0602518
    • Zoning: R1
    • Special conditions: Standard

    Construction

    Type & style
    • Home type: SingleFamily
    • Architectural style: Traditional
    • Property subtype: Duplex
    • Attached to another structure: Yes
    Materials
    • Brick, Wood Siding
    • Roof: Composition
    Condition
    • Year built: 2021
    Details
    • Builder model: Pine
    • Builder name: Cardel Homes

    Utilities & green energy

    • Sewer: Public Sewer
    • Water: Public
    • Utilities for property: Cable Available

    Community & HOA

    Community
    • Subdivision: Lincoln Creek Village
    HOA
    • Has HOA: Yes
    • HOA fee: $125 monthly
    • HOA name: MSI- Villas Metropolitan District
    • HOA phone: 720-974-4235
    Location
    • Region: Parker

    Financial & listing details

    • Price per square foot: $331/sqft
    • Tax assessed value: $535,815
    • Annual tax amount: $5,727
    • Date on market: 1/4/2025
    • Listing terms: 1031 Exchange,Cash,Conventional,FHA,VA Loan
    • Exclusions: Sellers Personal Property, Washer And Dryer.
    • Ownership: Individual

    Price history

    DateEventPrice
    2/20/2025Sold$535,000$331/sqft
    Source: REcolorado as distributed by MLS GRID #7634322 Report a problem
    1/14/2025Pending sale$535,000$331/sqft
    Source: REcolorado as distributed by MLS GRID #7634322 Report a problem
    1/4/2025Listed for sale$535,000+13.9%$331/sqft
    Source: REcolorado as distributed by MLS GRID #7634322 Report a problem
    6/25/2021Sold$469,861$290/sqft
    Source: Public Record Report a problem

    Public tax history

    YearProperty taxesTax assessment
    2025$5,665 -1.1%$33,490 -11.8%
    2024$5,727 +16.9%$37,970 -0.9%
    2023$4,898 +132.7%$38,330 +29.2%
    2022$2,105 $29,660 +131.7%
    2021-- $12,800 +25.5%
    2020$1,686 +57.8%$10,200 +40.7%
    2019$1,068 $7,250
    Find assessor info on the county website

    Neighborhood: 80138

    Nearby schools

    GreatSchools rating
    Schools provided by the listing agent
    • Elementary: Pine Lane Prim/Inter
    • Middle: Sierra
    • High: Chaparral
    • District: Douglas RE-1

    Source: REcolorado as distributed by MLS GRID. This data may not be complete. We recommend contacting the local school district to confirm school assignments for this home.

    Get a cash offer in 3 minutes
    Find out how much your home could sell for in as little as 3 minutes with a no-obligation cash offer.
    Estimated market value
    $522,900
    Get a cash offer in 3 minutes
    Find out how much your home could sell for in as little as 3 minutes with a no-obligation cash offer.
    Estimated market value
    $522,900