Discover timeless elegance and modern comfort in this beautifully appointed 5-bedroom, 4-bathroom home, nestled on an exceptional nearly ½ acre lot in Westminster’s coveted Westcliff community.
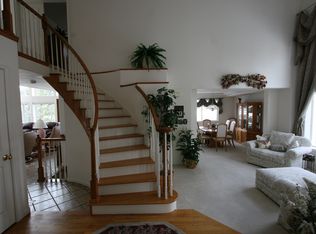
From the moment you enter, you’re welcomed by freshly refinished hardwood floors that flow seamlessly throughout the main level, setting a tone of refined warmth. The thoughtfully updated kitchen is a true centerpiece offering generous prep space, and effortless flow into the dining and living areas—perfect for both intimate gatherings and entertaining. The family room offers a cozy gas fireplace and vaulted ceilings looking out over the backyard.
A dedicated main-floor office provides privacy and convenience for remote work or quiet study. While the upper level hosts a serene primary suite featuring a luxurious 5-piece en-suite bath and spacious walk-in closet. Three secondary bedrooms share an updated hall bath.
Sellers have completed the following upgrades: new sewer line 2025, new A/C condenser 2025, new furnace 2024, new water heater 2023, all new interior paint 2025, all new flooring in basement 2025, new attic fan 2024.
Downstairs, the finished basement delivers impressive versatility with expansive flex space and a private bedroom and 3/4 bath—ideal for extended-stay guests or a home theater.
The real showstopper? The lot. Rarely found in this neighborhood, the nearly ½ acre outdoor space invites endless possibilities—from elegant outdoor entertaining to creating your own backyard sanctuary. Its a true must see to appreciate the space.
With close proximity to parks, premier schools, and easy access to Denver and Boulder, this distinguished Westcliff home combines convenient location with the Colorado lifestyle.
Sold for $865,000
$865,000
6860 W 99th Avenue, Broomfield, CO 80021
5beds
3,686sqft
Single Family Residence
Built in 1997
0.47 Acres Lot
$835,200 Zestimate®
$235/sqft
$4,221 Estimated rent
Home value
$835,200
Estimated sales range
Not available
$4,221/mo
Zestimate® history
Owner options
List your home for rent
$4,221/mo
Rent Zestimate®
Find your next renter with Zillow Rental Manager. Plus, with online applications, you can quickly screen prospective tenants – for free.
$4,221/mo
Rent Zestimate®
Refinance and save
$5,161/mo
Est. payment
Refinancing to a lower rate could help reduce your monthly payments and save thousands over the life of the loan.
$5,161/mo
Est. payment
Explore your selling options
Work with a Zillow partner agent
Leverage their expertise and Zillow's premium Showcase listings to get your home seen by more buyers.
Get startedList with your own agent
Get your home in front of millions of buyers by listing it on Zillow.
Learn how to do itSell it yourself
Take full control of how buyers see your home on Zillow by listing For Sale by Owner (FSBO).
List your homeWhat's special
Zillow last checked:
Listing updated:
Listed by:
Rachel Kennedy 303-547-8775 rachel@thekennedyhomegroup.com,
The Kennedy Home Group
Bought with:
Shanti Smith, 100106042
Keller Williams DTC
Source: REcolorado as distributed by MLS GRID,MLS#: 5786025
Facts & features
Interior
Bedrooms & bathrooms
- Bedrooms: 5
- Bathrooms: 4
- Full bathrooms: 2
- 3/4 bathrooms: 1
- 1/4 bathrooms: 1
- Main level bathrooms: 1
Primary bedroom
- Level: Upper
Bedroom
- Level: Upper
Bedroom
- Level: Upper
Bedroom
- Level: Upper
Bedroom
- Level: Basement
Bathroom
- Level: Upper
Bathroom
- Level: Upper
Bathroom
- Level: Main
Bathroom
- Level: Basement
Bonus room
- Level: Basement
Family room
- Level: Main
Game room
- Level: Basement
Kitchen
- Level: Main
Laundry
- Level: Main
Living room
- Level: Main
Office
- Level: Main
Heating
- Forced Air
Cooling
- Central Air
Appliances
- Included: Dishwasher, Disposal, Dryer, Gas Water Heater, Oven, Refrigerator, Washer
Features
- Eat-in Kitchen, High Ceilings, Primary Suite
- Flooring: Carpet, Wood
- Basement: Finished
- Number of fireplaces: 1
- Fireplace features: Gas
Interior area
- Total structure area: 3,686
- Total interior livable area: 3,686 sqft
- Finished area above ground: 2,415
- Finished area below ground: 1,271
Property
Parking
- Total spaces: 3
- Parking features: Garage - Attached
- Attached garage spaces: 3
Features
- Levels: Two
- Stories: 2
- Fencing: Full
Lot
- Size: 0.47 Acres
- Features: Cul-De-Sac, Irrigated, Sprinklers In Front, Sprinklers In Rear
Details
- Parcel number: 420725
- Special conditions: Standard
Construction
Type & style
- Home type: SingleFamily
- Property subtype: Single Family Residence
Materials
- Wood Siding
- Roof: Composition
Condition
- Year built: 1997
Utilities & green energy
- Sewer: Public Sewer
- Water: Public
Community & neighborhood
Security
- Security features: Smoke Detector(s), Video Doorbell
Location
- Region: Westminster
- Subdivision: Westcliff Sub Flg 5
HOA & financial
HOA
- Has HOA: Yes
- HOA fee: $210 quarterly
- Services included: Reserve Fund, Recycling, Trash
- Association name: MSI
- Association phone: 303-420-4433
Other
Other facts
- Listing terms: Cash,Conventional,FHA,VA Loan
- Ownership: Individual
Price history
| Date | Event | Price |
|---|---|---|
| 5/7/2025 | Sold | $865,000+1.8%$235/sqft |
Source:  REcolorado as distributed by MLS GRID #5786025 Report a problem REcolorado as distributed by MLS GRID #5786025 Report a problem | ||
| 4/15/2025 | Pending sale | $850,000$231/sqft |
Source: REcolorado as distributed by MLS GRID #5786025 Report a problem | ||
| 4/11/2025 | Listed for sale | $850,000+146.4%$231/sqft |
Source: REcolorado as distributed by MLS GRID #5786025 Report a problem | ||
| 9/9/2002 | Sold | $345,000+34.9%$94/sqft |
Source: Public Record Report a problem | ||
| 11/27/1996 | Sold | $255,736$69/sqft |
Source: Public Record Report a problem | ||
Public tax history
| Year | Property taxes | Tax assessment |
|---|---|---|
| 2025 | $4,412 -0.1% | $54,491 -0.5% |
| 2024 | $4,416 +34.2% | $54,786 |
| 2023 | $3,290 -1.5% | $54,786 +37.2% |
| 2022 | $3,339 +8.3% | $39,941 -2.8% |
| 2021 | $3,082 | $41,090 +7.8% |
| 2020 | $3,082 +1.6% | $38,100 |
| 2019 | $3,033 +1.8% | $38,100 +5.4% |
| 2018 | $2,979 | $36,140 |
| 2017 | $2,979 +8.7% | $36,140 +6.6% |
| 2016 | $2,740 | $33,896 |
| 2015 | $2,740 +13.6% | $33,896 +20.5% |
| 2014 | $2,411 +4.1% | $28,122 |
| 2013 | $2,316 +2.4% | $28,122 +2.9% |
| 2012 | $2,261 -0.8% | $27,320 |
| 2011 | $2,278 +0.1% | $27,320 -1.5% |
| 2010 | $2,277 -7.2% | $27,750 |
| 2009 | $2,453 +0% | $27,750 -7% |
| 2008 | $2,453 +1.4% | $29,840 |
| 2007 | $2,418 +1.1% | $29,840 +2.6% |
| 2006 | $2,391 -2.1% | $29,070 +0.7% |
| 2005 | $2,442 +10.1% | $28,860 |
| 2004 | $2,217 +2.7% | $28,860 |
| 2003 | $2,158 +1.9% | $28,860 +4.6% |
| 2002 | $2,118 +7% | $27,600 +19.6% |
| 2001 | $1,979 -1.1% | $23,080 |
| 2000 | $2,000 | $23,080 |
Find assessor info on the county website
Neighborhood: 80021


Nearby schools
GreatSchools rating
- 4/10Semper Elementary SchoolGrades: PK-5Distance: 0.5 mi
- 7/10Mandalay Middle SchoolGrades: 6-8Distance: 0.4 mi
- 7/10Standley Lake High SchoolGrades: 9-12Distance: 1.5 mi
Schools provided by the listing agent
- Elementary: Semper
- Middle: Mandalay
- High: Standley Lake
- District: Jefferson County R-1
Source: REcolorado as distributed by MLS GRID. This data may not be complete. We recommend contacting the local school district to confirm school assignments for this home.
Get a cash offer in 3 minutes
Find out how much your home could sell for in as little as 3 minutes with a no-obligation cash offer.
Estimated market value
$835,200
Get a cash offer in 3 minutes
Find out how much your home could sell for in as little as 3 minutes with a no-obligation cash offer.
Estimated market value
$835,200
- Colorado
- Jefferson County
- Westminster
- 80021
- 6860 W 99th Avenue
Nearby cities
Nearby zip codes
Other Westminster Topics
