Skip main navigation
Off market
  • $554,200

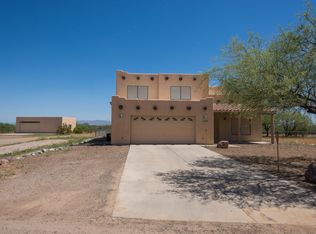
    6860 W Cliff Spring Trl N, Marana, AZ 85653

    3beds
    2,448sqft
    SingleFamily
    Built in 2019
    7,840 Square Feet Lot
    $554,200 Zestimate®
    $226/sqft
    $2,419 Estimated rent

    Home value

    $554,200

    $515,000 - $593,000

    $2,419/mo

    Zestimate® history
    Loading
    Loading...

    Owner options

    List your home for rent

    $2,419/mo

    Rent Zestimate®

    Find your next renter with Zillow Rental Manager. Plus, with online applications, you can quickly screen prospective tenants – for free.

    Learn more

    $2,419/mo

    Rent Zestimate®

    Refinance and save

    $3,346/mo

    Est. payment

    Refinancing to a lower rate could help reduce your monthly payments and save thousands over the life of the loan.

    See today's rates

    $3,346/mo

    Est. payment

    Explore your selling options

    Work with a Zillow partner agent

    Leverage their expertise and Zillow's premium Showcase listings to get your home seen by more buyers.

    Get started

    List with your own agent

    Get your home in front of millions of buyers by listing it on Zillow.

    Learn how to do it

    Sell it yourself

    Take full control of how buyers see your home on Zillow by listing For Sale by Owner (FSBO).

    List your home

    What's special

    Available September 2019 for quick move in. This Serenity home is perched on a beautiful interior corner home site and backs up to a large common area. Tastefully designed with 3 bedrooms, den with French doors, separate shower and bath at owner's bath, chef lux kitchen featuring 36'' cooktop, wall microwave and oven combo, audio visual built-in with drywall niches and glass shelves. Plus, golf cart garage, paver driveways and extended covered patio.

    This property is off market, which means it's not currently listed for sale or rent on Zillow. This may be different from what's available on other websites or public sources.

    Facts & features

    Interior

    Bedrooms & bathrooms
    • Bedrooms: 3
    • Bathrooms: 2
    • Full bathrooms: 2
    Heating
    • Forced air, Gas
    Cooling
    • Central
    Appliances
    • Included: Dishwasher, Garbage disposal
    • Laundry: Laundry Room
    Features
    • Breakfast Bar, Kitchen Island, Double Vanity, Walk-In Closet(s), Split Bedroom Plan, Great Room, Eat-in Kitchen, Built-in Features, Entrance Foyer, WaterSense Fixture(s), Den, Smart Panel, Dual-Flush Toilets, Water Sense Shower Head
    • Flooring: Tile, Carpet
    • Windows: Double Pane Windows, ENERGY STAR Qualified Windows, Low Emissivity Windows
    Interior area
    • Structure area source: Owner
    • Total interior livable area: 2,448 sqft

    Property

    Parking
    • Details: RV Parking
    Accessibility
    • Accessibility features: Grip-Accessible Features
    Features
    • Entry level: 1
    • Patio & porch: Covered
    • Exterior features: Stucco
    • Pool features: Salt Water, Community, Pool
    • Has spa: Yes
    • Spa features: Community
    • Fencing: Block
    Lot
    • Size: 7,840 sqft
    • Features: Subdivided, North/South Exposure
    • Residential vegetation: Low Care
    Details
    • Zoning: R3
    • Special conditions: Standard

    Construction

    Type & style
    • Home type: SingleFamily
    • Architectural style: Ranch, Contemporary
    Materials
    • Roof: Tile
    Condition
    • New Construction
    • Year built: 2019
    Details
    • Builder model: Serenity

    Utilities & green energy

    • Electric: Trico
    • Gas: Natural
    • Sewer: Connected
    • Water: Public
    • Utilities for property: Cable Available, Natural Gas Available, Phone Available, Sewer Connected
    Green energy
    • Green verification: HERS Index Score, ENERGY STAR Certified Homes
    • Energy efficient items: Appliances
    • Indoor air quality: Kit Exhaust Out,Ventilation
    • Water conservation: Low-Flow Fixtures

    Community & neighborhood

    Security
    • Security features: Smoke Detector(s)
    Community
    • Community features: Fitness Center, Fifty Five Plus Active Community
    Senior living
    • Senior community: Yes
    Location
    • Region: Marana

    HOA & financial

    HOA
    • Has HOA: Yes
    • HOA fee: $155 monthly
    • Services included: Maintenance Grounds

    Other

    Other facts
    • WaterSource: Public
    • Flooring: Carpet, Ceramic Tile
    • Zoning: R3
    • RoadSurfaceType: Paved
    • NewConstructionYN: true
    • Roof: Tile
    • Appliances: Dishwasher, Disposal, Gas Water Heater, Stainless Steel Appliance(s)
    • AssociationYN: true
    • ArchitecturalStyle: Ranch, Contemporary
    • GarageYN: true
    • SpaYN: true
    • HeatingYN: true
    • Utilities: Cable Available, Natural Gas Available, Phone Available, Sewer Connected
    • CoolingYN: true
    • Heating: Natural Gas, Forced Air - Gas
    • CommunityFeatures: Pool, Tennis Court(s), Fitness Center, Rec Center
    • AssociationFeeIncludes: Maintenance Grounds
    • PropertyCondition: New Construction
    • WindowFeatures: Double Pane Windows, ENERGY STAR Qualified Windows, Low Emissivity Windows
    • SeniorCommunityYN: true
    • GreenEnergyEfficient: Appliances
    • InteriorFeatures: Breakfast Bar, Kitchen Island, Double Vanity, Walk-In Closet(s), Split Bedroom Plan, Great Room, Eat-in Kitchen, Built-in Features, Entrance Foyer, WaterSense Fixture(s), Den, Smart Panel, Dual-Flush Toilets, Water Sense Shower Head
    • GreenBuildingVerificationType: HERS Index Score, ENERGY STAR Certified Homes
    • PoolPrivateYN: True
    • ParkingFeatures: Golf Cart Garage, Garage Door Opener, Concrete, Extended Length
    • SpecialListingConditions: Standard
    • EntryLevel: 1
    • BuildingAreaSource: Owner
    • LivingAreaSource: Owner
    • PoolFeatures: Salt Water, Community, Pool
    • LotSizeSource: Assessor
    • LaundryFeatures: Laundry Room
    • SecurityFeatures: Smoke Detector(s)
    • PatioAndPorchFeatures: Covered
    • AccessibilityFeatures: Grip-Accessible Features
    • FireplacesTotal: 0.00
    • SpaFeatures: Community
    • LotFeatures: Subdivided, North/South Exposure
    • GreenWaterConservation: Low-Flow Fixtures
    • Fencing: Block
    • Gas: Natural
    • Vegetation: Low Care
    • OtherParking: RV Parking
    • RoadResponsibility: HOA
    • AssociationName: Dove Mountain
    • AssociationPhone: 520-485-0201
    • RoomDiningRoomFeatures: Area
    • Sewer: Connected
    • CoveredSpaces: 2.00
    • BuilderModel: Serenity
    • ParkName: Dove Mountain
    • RoomBathroomFeatures: Shower Only/Hall, Shower & Tub/Master, Dual Sinks/Master
    • RoomMasterBathroomFeatures: Shower & Tub/Master
    • Electric: Trico
    • ConstructionMaterials: Frame Stucco
    • Cooling: Ceiling Fans Pre-Wired, AC Central
    • RoomKitchenFeatures: Appliance Color / Stainless, Countertops / granite, Pantry / Walk-In
    • GreenIndoorAirQuality: Kit Exhaust Out,Ventilation
    • Road surface type: Paved

    Price history

    DateEventPrice
    10/31/2019Sold$465,430-0.9%$190/sqft
    Source: MLS of Southern Arizona #21921195 Report a problem
    8/13/2019Listed for sale$469,430$192/sqft
    Source: PCD Realty LLC #21921195 Report a problem

    Public tax history

    Tax history is unavailable.

    Neighborhood: 85653

    Nearby schools

    GreatSchools rating
    Schools provided by the listing agent
    • Elementary: Ironwood
    • Middle: Tortolita
    • High: Mountain View
    • District: Marana

    Source: The MLS. This data may not be complete. We recommend contacting the local school district to confirm school assignments for this home.

    Get a cash offer in 3 minutes
    Find out how much your home could sell for in as little as 3 minutes with a no-obligation cash offer.
    Estimated market value
    $554,200
    Get a cash offer in 3 minutes
    Find out how much your home could sell for in as little as 3 minutes with a no-obligation cash offer.
    Estimated market value
    $554,200