Forest Trails Condominium Welcome to a desirable Forest Trails condominium complex perfectly positioned directly across from the Cook County Forest Preserve and its scenic biking and walking path. This second-floor unit offers a peaceful, park-like setting with easy outdoor access and year-round natural views. Home Features This bright 2-bedroom, 2-full-bath residence offers spacious rooms throughout and comfortable carpeting underfoot. The master bedroom includes a private full bath with a sit-down shower and generous walk-in closet space. The secondary bedroom is well-sized and conveniently served by the hall full bath. Laundry is inside the unit for effortless convenience, and all appliances stay, making move-in straightforward and stress-free. Outdoor Living and Parking Enjoy morning coffee or evening sunsets from the beautiful full balcony that extends your living space outdoors. The purchase includes a heated, attached 1-car garage with a secured storage unit, providing protected parking and extra room for seasonal gear. Community Amenities The complex features wonderful common grounds with outdoor sitting areas and a charming gazebo-perfect for relaxing, entertaining, or meeting neighbors while surrounded by well-maintained landscaping. This Forest Trails condominium blends practical amenities with serene natural surroundings, offering an ideal home for anyone who values convenience, comfort, and easy access to trails and green space. Contact us to schedule a showing and experience this move-in ready unit in person.
Closed
$215,000
6860 W Winding Trl Unit 204, Oak Forest, IL 60452
2beds
--sqft
Condominium, Single Family Residence
Built in 2005
-- sqft lot
$-- Zestimate®
$--/sqft
$2,056 Estimated rent
Home value
Not available
Estimated sales range
Not available
$2,056/mo
Zestimate® history
Owner options
List your home for rent
$2,056/mo
Rent Zestimate®
Find your next renter with Zillow Rental Manager. Plus, with online applications, you can quickly screen prospective tenants – for free.
$2,056/mo
Rent Zestimate®
Refinance and save
$1,875/mo
Est. payment
Refinancing to a lower rate could help reduce your monthly payments and save thousands over the life of the loan.
$1,875/mo
Est. payment
Explore your selling options
Work with a Zillow partner agent
Leverage their expertise and Zillow's premium Showcase listings to get your home seen by more buyers.
Get startedList with your own agent
Get your home in front of millions of buyers by listing it on Zillow.
Learn how to do itSell it yourself
Take full control of how buyers see your home on Zillow by listing For Sale by Owner (FSBO).
List your homeWhat's special
Beautiful full balconyWell-maintained landscapingYear-round natural viewsCharming gazeboComfortable carpetingSpacious roomsOutdoor sitting areas
Zillow last checked:
Listing updated:
Listed by:
Lenny Feil 708-371-1910,
Century 21 Harthside Realtors
Bought with:
Jennifer Cashman
@properties Christie's International Real Estate
Source: MRED as distributed by MLS GRID,MLS#: 12483682
Facts & features
Interior
Bedrooms & bathrooms
- Bedrooms: 2
- Bathrooms: 2
- Full bathrooms: 2
Rooms
- Room types: Breakfast Room
Primary bedroom
- Features: Flooring (Carpet), Window Treatments (All), Bathroom (Full)
- Level: Main
- Area: 180 Square Feet
- Dimensions: 18X10
Bedroom 2
- Features: Flooring (Carpet), Window Treatments (All)
- Level: Main
- Area: 150 Square Feet
- Dimensions: 15X10
Breakfast room
- Features: Flooring (Ceramic Tile), Window Treatments (All)
- Level: Main
- Area: 100 Square Feet
- Dimensions: 10X10
Dining room
- Features: Flooring (Carpet)
- Level: Main
- Area: 187 Square Feet
- Dimensions: 17X11
Kitchen
- Features: Kitchen (Eating Area-Table Space, Pantry-Closet), Flooring (Ceramic Tile), Window Treatments (All)
- Level: Main
- Area: 130 Square Feet
- Dimensions: 13X10
Laundry
- Features: Flooring (Ceramic Tile)
- Level: Main
- Area: 70 Square Feet
- Dimensions: 10X7
Living room
- Features: Flooring (Carpet), Window Treatments (All)
- Level: Main
- Area: 198 Square Feet
- Dimensions: 18X11
Heating
- Natural Gas, Forced Air
Cooling
- Central Air
Appliances
- Included: Range, Microwave, Dishwasher, Refrigerator
- Laundry: Washer Hookup
Features
- Elevator, Storage, Flexicore
- Basement: None
Interior area
- Total structure area: 0
Property
Parking
- Total spaces: 2
- Parking features: Asphalt, Garage Door Opener, Heated Garage, Yes, Garage Owned, Attached, Guest, Owned, Garage
- Attached garage spaces: 1
- Has uncovered spaces: Yes
Accessibility
- Accessibility features: No Disability Access
Features
- Exterior features: Balcony
Details
- Additional parcels included: 28181010671174
- Parcel number: 28181010671160
- Special conditions: None
Construction
Type & style
- Home type: Condo
- Property subtype: Condominium, Single Family Residence
Materials
- Brick
- Roof: Asphalt
Condition
- New construction: No
- Year built: 2005
Utilities & green energy
- Electric: Circuit Breakers, 150 Amp Service
- Sewer: Public Sewer
- Water: Lake Michigan
Community & HOA
Community
- Subdivision: Forest Trails
HOA
- Has HOA: Yes
- Amenities included: Elevator(s), Storage
- Services included: Water, Parking, Insurance, Exterior Maintenance, Lawn Care, Scavenger, Snow Removal
- HOA fee: $267 monthly
Location
- Region: Oak Forest
Financial & listing details
- Tax assessed value: $179,630
- Annual tax amount: $4,969
- Date on market: 9/29/2025
- Listing terms: Cash
- Ownership: Condo
Price history
| Date | Event | Price |
|---|---|---|
| 11/19/2025 | Sold | $215,000-4.4% |
Source:  MRED as distributed by MLS GRID #12483682 Report a problem MRED as distributed by MLS GRID #12483682 Report a problem | ||
| 11/8/2025 | Pending sale | $224,900 |
Source: MRED as distributed by MLS GRID #12483682 Report a problem | ||
| 11/7/2025 | Contingent | $224,900 |
Source: MRED as distributed by MLS GRID #12483682 Report a problem | ||
| 10/31/2025 | Price change | $224,900-4.3% |
Source: MRED as distributed by MLS GRID #12483682 Report a problem | ||
| 10/7/2025 | Price change | $234,900-4.1% |
Source: MRED as distributed by MLS GRID #12483682 Report a problem | ||
| 9/29/2025 | Listed for sale | $244,900+78.1% |
Source: MRED as distributed by MLS GRID #12483682 Report a problem | ||
| 8/7/2017 | Sold | $137,500 |
Source: MRED as distributed by MLS GRID #09673053 Report a problem | ||
Public tax history
| Year | Property taxes | Tax assessment |
|---|---|---|
| 2024 | -- | $17,963 +0% |
| 2023 | $4,550 +71.2% | $17,962 +74.9% |
| 2022 | $2,657 +1.2% | $10,271 |
| 2021 | $2,627 -2.6% | $10,271 |
| 2020 | $2,698 -9.7% | $10,271 -8.6% |
| 2019 | $2,987 +2.2% | $11,234 |
| 2018 | $2,922 +2.7% | $11,234 |
| 2017 | $2,844 -12.7% | $11,234 +1.3% |
| 2016 | $3,257 +3.6% | $11,088 |
| 2015 | $3,143 -21.5% | $11,088 |
| 2014 | $4,005 +3.2% | $11,088 -6.1% |
| 2013 | $3,882 -4.5% | $11,814 -32% |
| 2012 | $4,065 +5.7% | $17,377 |
| 2011 | $3,845 | $17,377 |
Find assessor info on the county website
Neighborhood: 60452
Nearby homes
- $244,9002 bd2 ba1.3k sqft6860 Winding Trl UNIT 303, Oak Forest, IL 60452Off Market

- $229,4002 bd2 ba271k sqft6860 Winding Trl UNIT 402, Oak Forest, IL 60452Off Market
- $249,6002 bd2 ba1.3k sqft6860 Winding Trl #102, Oak Forest, IL 60452Off Market
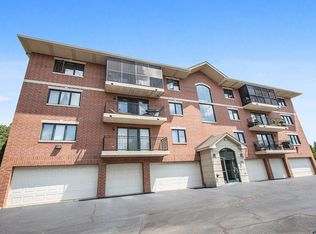
- $227,400-- bd-- ba271k sqft6860 Winding Trl UNIT 303, Oak Forest, IL 60452Off Market
- $240,000-- bd-- ba271k sqft6860 Winding Trl #102, Oak Forest, IL 60452Off Market
- $271,9002 bd2 ba1.3k sqft6860 W Winding Trl UNIT 301, Oak Forest, IL 60452Off Market
- $213,800-- bd-- ba271k sqft6860 Winding Trl UNIT 402, Oak Forest, IL 60452Off Market
- $247,2002 bd2 ba1.4k sqft6860 Winding Trl UNIT 403, Oak Forest, IL 60452Off Market
Nearby schools
GreatSchools rating
- 5/10Walter F Fierke Ed CenterGrades: PK-5Distance: 0.7 mi
- 8/10Central Middle SchoolGrades: 6-8Distance: 3.8 mi
- 10/10Victor J Andrew High SchoolGrades: 9-12Distance: 3.7 mi
Schools provided by the listing agent
- District: 146
Source: MRED as distributed by MLS GRID. This data may not be complete. We recommend contacting the local school district to confirm school assignments for this home.


Get pre-qualified for a loan
At Zillow Home Loans, we can pre-qualify you in as little as 5 minutes with no impact to your credit score.An equal housing lender. NMLS #10287.
- Illinois
- Cook County
- Oak Forest
- 60452
- 6860 W Winding Trl Unit 204
Nearby cities
Nearby zip codes
Other Oak Forest Topics
