Discover the perfect blend of luxury and serene living in this updated 2-bedroom, 2-bathroom condo, tucked away at the end of a cul-de-sac. This beautiful home has undergone significant upgrades, boasting a newer roof, siding, gutters, and fresh paint on its exterior. Energy efficiency is key, with new double pane windows and a skylight ensuring a well-lit and comfortable environment. The leisure experience is enhanced by a caisson-reinforced Trex deck with aluminum railing and a drink rest top, complete with a large sliding gate for easy access. Step inside to a welcoming entry, updated with KraftMaid solid wood cabinets and a new double lock screen storm door. The bathroom on the main level has an upgraded granite counter top. The open-concept living area features large beams and fresh paint throughout, complemented by porcelain wood grain floor tiles, creating an inviting and spacious atmosphere. The chef’s dream kitchen is equipped with high-end KraftMaid cabinets, top-of-the-line GE Café Line appliances, and stunning Quartz countertops, ready to inspire culinary masterpieces. Upstairs, the condo transforms into a private retreat with a luxurious primary suite that includes a vaulted ceiling, chandelier light/fan, and a fully upgraded bathroom with complimentary glass tile finish matching the large walk in shower. The finished basement adds another layer of versatility with a bonus room, walk-in closets, and a laundry area, all complemented by new paint and vinyl flooring. Updated utilities, including a newer HVAC and water heater, ensure this home is not only beautiful but also comfortable and efficient. This condo represents a rare opportunity for those seeking a balance of indoor elegance and outdoor charm, ideal for a tranquil yet connected lifestyle. With its thoughtful upgrades and prime location near lakefront walking paths, it's a perfect sanctuary for relaxation and enjoyment.
Sold for $510,000
$510,000
6860 Zenobia Circle #3, Arvada, CO 80030
2beds
1,787sqft
Townhouse
Built in 1984
3,028 Square Feet Lot
$449,400 Zestimate®
$285/sqft
$2,621 Estimated rent
Home value
$449,400
$427,000 - $472,000
$2,621/mo
Zestimate® history
Owner options
List your home for rent
$2,621/mo
Rent Zestimate®
Find your next renter with Zillow Rental Manager. Plus, with online applications, you can quickly screen prospective tenants – for free.
$2,621/mo
Rent Zestimate®
Refinance and save
$3,363/mo
Est. payment
Refinancing to a lower rate could help reduce your monthly payments and save thousands over the life of the loan.
$3,363/mo
Est. payment
Explore your selling options
Work with a Zillow partner agent
Leverage their expertise and Zillow's premium Showcase listings to get your home seen by more buyers.
Get startedList with your own agent
Get your home in front of millions of buyers by listing it on Zillow.
Learn how to do itSell it yourself
Take full control of how buyers see your home on Zillow by listing For Sale by Owner (FSBO).
List your homeWhat's special
Indoor eleganceNewer roofSpacious atmosphereThoughtful upgradesVaulted ceilingNew paintLuxurious primary suite
Zillow last checked:
Listing updated:
Listed by:
Mimi Martin 303-249-6162 mmartin@ihomescolorado.com,
iHomes Colorado
Bought with:
Beth Davis, 100028620
RE/MAX Synergy
Source: REcolorado as distributed by MLS GRID,MLS#: 4585849
Facts & features
Interior
Bedrooms & bathrooms
- Bedrooms: 2
- Bathrooms: 2
- Full bathrooms: 2
- Main level bathrooms: 1
Primary bedroom
- Level: Upper
Bedroom
- Level: Upper
Bathroom
- Level: Upper
Bathroom
- Level: Main
Den
- Level: Basement
Dining room
- Level: Main
Family room
- Level: Basement
Kitchen
- Level: Main
Laundry
- Level: Basement
Living room
- Level: Main
Heating
- Forced Air, Natural Gas
Cooling
- Central Air
Appliances
- Included: Dishwasher, Disposal, Dryer, Microwave, Refrigerator, Self Cleaning Oven, Washer
- Laundry: In Unit
Features
- Built-in Features, Ceiling Fan(s), Smoke Free, Walk-In Closet(s)
- Flooring: Carpet, Laminate, Tile, Wood
- Windows: Double Pane Windows, Skylight(s)
- Basement: Finished
- Has fireplace: Yes
- Fireplace features: Gas, Gas Log, Living Room
- Common walls with other units/homes: End Unit
Interior area
- Total structure area: 1,787
- Total interior livable area: 1,787 sqft
- Finished area above ground: 1,178
- Finished area below ground: 487
Property
Parking
- Total spaces: 1
- Parking features: Carport
- Carport spaces: 1
Features
- Levels: Two
- Stories: 2
- Patio & porch: Deck, Front Porch, Patio
- Has private pool: Yes
- Pool features: Private
- Fencing: Full
Lot
- Size: 3,028 Square Feet
- Features: Near Public Transit
Details
- Parcel number: 0182506318094
- Special conditions: Standard
Construction
Type & style
- Home type: Townhouse
- Architectural style: Urban Contemporary
- Property subtype: Townhouse
- Attached to another structure: Yes
Materials
- Frame, Wood Siding
- Foundation: Slab
- Roof: Composition
Condition
- Updated/Remodeled
- Year built: 1984
Utilities & green energy
- Sewer: Public Sewer
- Water: Public
Community & HOA
Community
- Subdivision: The Yacht Club
HOA
- Has HOA: Yes
- Amenities included: Pool
- Services included: Maintenance Structure, Sewer, Snow Removal, Trash, Water
- HOA fee: $328 monthly
- HOA name: Executive Management Group
- HOA phone: 720-677-6468
Location
- Region: Westminster
Financial & listing details
- Price per square foot: $285/sqft
- Tax assessed value: $447,000
- Annual tax amount: $2,624
- Date on market: 1/12/2024
- Listing terms: Cash,Conventional,FHA,VA Loan
- Exclusions: Ring Doorbell And Exterior Ring Cameras.
- Ownership: Individual
Price history
| Date | Event | Price |
|---|---|---|
| 3/29/2024 | Sold | $510,000-5.4%$285/sqft |
Source:  REcolorado as distributed by MLS GRID #4585849 Report a problem REcolorado as distributed by MLS GRID #4585849 Report a problem | ||
| 2/22/2024 | Pending sale | $539,000$302/sqft |
Source: REcolorado as distributed by MLS GRID #4585849 Report a problem | ||
| 1/12/2024 | Listed for sale | $539,000+83.4%$302/sqft |
Source: REcolorado as distributed by MLS GRID #4585849 Report a problem | ||
| 10/17/2017 | Sold | $293,950$164/sqft |
Source: Public Record Report a problem | ||
| 9/8/2017 | Listed for sale | $293,950+102.7%$164/sqft |
Source: RE/MAX ALLIANCE #1792808 Report a problem | ||
| 5/30/2007 | Sold | $145,000+38.8%$81/sqft |
Source: Public Record Report a problem | ||
| 6/17/1994 | Sold | $104,500$58/sqft |
Source: Public Record Report a problem | ||
Public tax history
| Year | Property taxes | Tax assessment |
|---|---|---|
| 2025 | $3,015 +0.5% | $27,940 -5% |
| 2024 | $2,999 +14.3% | $29,420 |
| 2023 | $2,624 -2.3% | $29,420 +38.3% |
| 2022 | $2,685 | $21,270 -2.8% |
| 2021 | -- | $21,890 +1.9% |
| 2020 | $2,641 | $21,490 -0.1% |
| 2019 | $2,641 +11.4% | $21,520 +12.7% |
| 2018 | $2,372 | $19,090 |
| 2017 | $2,372 | $19,090 +45% |
| 2016 | -- | $13,170 |
| 2015 | $1,511 | $13,170 +26.4% |
| 2014 | -- | $10,420 |
| 2013 | -- | $10,420 -7.5% |
| 2012 | -- | $11,260 +1.9% |
| 2011 | -- | $11,050 +14% |
| 2010 | -- | $9,690 |
| 2009 | -- | $9,690 -27% |
| 2008 | -- | $13,280 |
| 2007 | -- | $13,280 +7% |
| 2006 | -- | $12,410 |
| 2005 | -- | $12,410 -3.3% |
| 2004 | -- | $12,830 |
| 2003 | $1,355 +25.9% | $12,830 -3.2% |
| 2002 | $1,076 +13.3% | $13,260 +23.7% |
| 2001 | $949 | $10,720 |
Find assessor info on the county website
Neighborhood: Yacht Club
Nearby homes
- $441,7002 bd2 ba1.7k sqft6860 Zenobia Cir UNIT 2, Westminster, CO 80030Off Market
- $382,5002 bd2 ba1.2k sqft6860 Zenobia Cir UNIT 4, Westminster, CO 80030Off Market
- $470,9003 bd3 ba1.9k sqft6860 Zenobia Cir UNIT 1, Westminster, CO 80030Off Market
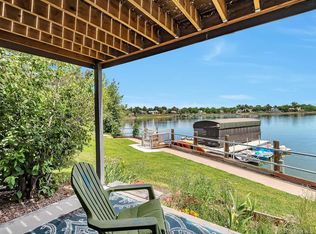
- $441,6003 bd3 ba1.9k sqft6860 Zenobia Cir, Westminster, CO 80030Off Market

- $392,5002 bd2 ba954 sqft6870 Zenobia Cir UNIT 3, Westminster, CO 80030Sold
- $276,7001 bd1 ba844 sqft6870 Zenobia Cir UNIT 1, Westminster, CO 80030Off Market
- $298,9001 bd1 ba844 sqft6870 Zenobia Cir UNIT 2, Westminster, CO 80030Off Market
- $253,3001 bd1 ba654 sqft6870 Zenobia Cir UNIT 5, Westminster, CO 80030Off Market
Nearby schools
GreatSchools rating
- 4/10Tennyson Knolls Preparatory SchoolGrades: PK-8Distance: 0.6 mi
- 2/10Westminster High SchoolGrades: 9-12Distance: 0.5 mi
Schools provided by the listing agent
- Elementary: Tennyson Knolls
- Middle: Crown Pointe Charter Academy
- High: Westminster
- District: Westminster Public Schools
Source: REcolorado as distributed by MLS GRID. This data may not be complete. We recommend contacting the local school district to confirm school assignments for this home.
Get a cash offer in 3 minutes
Find out how much your home could sell for in as little as 3 minutes with a no-obligation cash offer.
Estimated market value
$449,400
Get a cash offer in 3 minutes
Find out how much your home could sell for in as little as 3 minutes with a no-obligation cash offer.
Estimated market value
$449,400
- Colorado
- Adams County
- Arvada
- 80030
- Yacht Club
- 6860 Zenobia Circle Unit 3
Nearby cities
Nearby neighborhoods
Nearby zip codes
Other Arvada Topics
