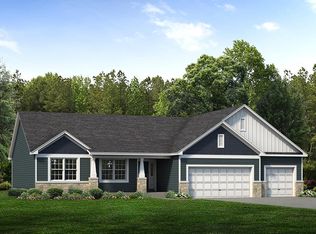
READY BY OCTOBER 2025 ON LOT 186! The LaSalle is on of our most popular ranch plans. with over 2800 feet of space this is perfect for a family of many sizes. Split floorplan with a Primary Suite on one side of the home, with the other two bedrooms on the other side. An open floor plan between the Great Room, Breakfast Room and Kitchen is perfect for a great flow in the home. This kitchen has an expanded layout along with the Hearth room. 11' ceilings in the Foyer, Great and Living room. Built in oven with gas cooktop and wall oven. Enjoy the outdoors of the Preserve on a large deck.
Sold
Price Unknown
6861 Blassie Ct, Saint Louis, MO 63123
3beds
2,809sqft
Single Family Residence
Built in 2025
0.33 Acres Lot
$989,700 Zestimate®
$--/sqft
$3,938 Estimated rent
Home value
$989,700
$911,000 - $1.07M
$3,938/mo
Zestimate® history
Owner options
List your home for rent
$3,938/mo
Rent Zestimate®
Find your next renter with Zillow Rental Manager. Plus, with online applications, you can quickly screen prospective tenants – for free.
$3,938/mo
Rent Zestimate®
Refinance and save
Refinancing to a lower rate could help reduce your monthly payments and save thousands over the life of the loan.
Explore your selling options
Work with a Zillow partner agent
Leverage their expertise and Zillow's premium Showcase listings to get your home seen by more buyers.
Get startedList with your own agent
Get your home in front of millions of buyers by listing it on Zillow.
Learn how to do itSell it yourself
Take full control of how buyers see your home on Zillow by listing For Sale by Owner (FSBO).
List your homeWhat's special
Hearth roomLarge deckOpen floor planSplit floorplanPrimary suiteBreakfast roomBuilt in oven
Zillow last checked:
Listing updated:
Source: McKelvey Homes
Facts & features
Interior
Bedrooms & bathrooms
- Bedrooms: 3
- Bathrooms: 3
- Full bathrooms: 2
- 1/2 bathrooms: 1
Heating
- Natural Gas, Forced Air
Cooling
- Central Air, Ceiling Fan(s)
Appliances
- Included: Dishwasher, Disposal, Microwave
Features
- Ceiling Fan(s)
- Windows: Double Pane Windows
Interior area
- Total interior livable area: 2,809 sqft
Property
Parking
- Total spaces: 3
- Parking features: Attached
- Attached garage spaces: 3
Features
- Levels: 1.0
- Stories: 1
- Patio & porch: Deck
Lot
- Size: 0.33 Acres
Details
- Parcel number: 24J140691
Construction
Type & style
- Home type: SingleFamily
- Property subtype: Single Family Residence
Materials
- Stone, Other
Condition
- New Construction,Under Construction
- New construction: Yes
- Year built: 2025
Details
- Builder name: McKelvey Homes
Community & HOA
Community
- Security: Fire Sprinkler System
- Subdivision: The Preserve - The Estates
Location
- Region: Saint Louis
Financial & listing details
- Tax assessed value: $184,100
- Annual tax amount: $2,571
- Date on market: 6/5/2025
Price history
| Date | Event | Price |
|---|---|---|
| 10/15/2025 | Sold | -- |
Source: Public Record Report a problem | ||
| 6/29/2025 | Listing removed | $999,404$356/sqft |
Source:  McKelvey Homes Report a problem McKelvey Homes Report a problem | ||
| 6/13/2025 | Price change | $999,404-1.9%$356/sqft |
Source: McKelvey Homes Report a problem | ||
| 6/5/2025 | Listed for sale | $1,018,384$363/sqft |
Source: McKelvey Homes Report a problem | ||
Public tax history
| Year | Property taxes | Tax assessment |
|---|---|---|
| 2025 | $2,571 +58% | $34,980 +72.8% |
| 2024 | $1,627 +3.5% | $20,240 |
| 2023 | $1,573 | $20,240 |
Find assessor info on the county website
Neighborhood: 63123
Nearby homes
- $677,2003 bd2 ba2.2k sqftLOT 148 The Preserve, Saint Louis, MO 63123Off Market
- $648,2004 bd3 ba2.1k sqft6607 Preservation Pkwy, Saint Louis, MO 63123Off Market
- $661,4003 bd2 ba2k sqft6603 Preservation Pkwy, Saint Louis, MO 63123Off Market
- $692,2003 bd2 ba2.1k sqft6615 Preservation Pkwy, Saint Louis, MO 63123Off Market
- $624,4003 bd2 ba2.1k sqft6517 Preservation Pkwy, Saint Louis, MO 63123Off Market
- $649,9003 bd2 ba1.6k sqft6619 Preservation Pkwy, Saint Louis, MO 63123Off Market
- $648,5003 bd2 ba2.4k sqft6513 Preservation Pkwy, Saint Louis, MO 63123Off Market
- $---- bd-- ba-- sqft6621 Preservation Pkwy, Saint Louis, MO 63123Off Market
Nearby schools
GreatSchools rating
- 5/10Gotsch Intermediate SchoolGrades: 3-5Distance: 1.2 mi
- 7/10Rogers Middle SchoolGrades: 6-8Distance: 0.3 mi
- 4/10Affton High SchoolGrades: 9-12Distance: 1 mi
Schools provided by the MLS
- Elementary: Mesnier Primary
- Middle: Rogers Middle School
- High: Affton High School
- District: Affton School District
Source: McKelvey Homes. This data may not be complete. We recommend contacting the local school district to confirm school assignments for this home.
Get a cash offer in 3 minutes
Find out how much your home could sell for in as little as 3 minutes with a no-obligation cash offer.
Estimated market value
$989,700
Get a cash offer in 3 minutes
Find out how much your home could sell for in as little as 3 minutes with a no-obligation cash offer.
Estimated market value
$989,700
- Missouri
- Saint Louis County
- Saint Louis
- 63123
- 6861 Blassie Ct
Nearby cities
Nearby neighborhoods
Nearby zip codes
Other Saint Louis Topics
