Skip main navigation
Closed
  • Price Unknown

    6861 Hawks Vw, Olive Branch, MS 38654

    4beds
    2,650sqft
    Residential, Single Family Residence
    Built in 2019
    0.37 Acres Lot
    $451,000 Zestimate®
    $--/sqft
    $2,942 Estimated rent

    Home value

    $451,000

    $428,000 - $474,000

    $2,942/mo

    Zestimate® history
    Loading
    Loading...

    Owner options

    List your home for rent

    $2,942/mo

    Rent Zestimate®

    Find your next renter with Zillow Rental Manager. Plus, with online applications, you can quickly screen prospective tenants – for free.

    Learn more

    $2,942/mo

    Rent Zestimate®

    Refinance and save

    Refinancing to a lower rate could help reduce your monthly payments and save thousands over the life of the loan.

    See today's rates

    Explore your selling options

    Work with a Zillow partner agent

    Leverage their expertise and Zillow's premium Showcase listings to get your home seen by more buyers.

    Get started

    List with your own agent

    Get your home in front of millions of buyers by listing it on Zillow.

    Learn how to do it

    Sell it yourself

    Take full control of how buyers see your home on Zillow by listing For Sale by Owner (FSBO).

    List your home

    What's special

    Formal dining spaceCovered patioLewisburg schoolsElegant ceiling beamsSpa-like master bathroomWalk-through showerGold pulls
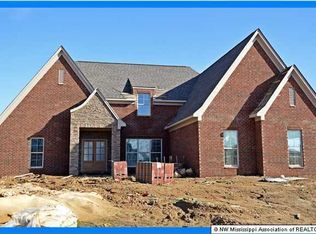
    Introducing this stunning, just 3.5-year-old home nestled conveniently alongside the highly sought-after Lewisburg Schools in the Villages of Hawks Crossing! With construction completed in February 2020, this property offers the allure of a brand-new home, ready for you to move in right away. Let's talk about the beauty within these walls! Upon entering, you'll be captivated by the alluring wood flooring throughout the downstairs area, except for bedroom #2 and the bathrooms. The large master bedroom boasts elegant ceiling beams, complementing the spa-like master bathroom that features a soaker tub, a walk-through shower, separate vanities, and his/her closets. The living room stands out with its striking bricked fireplace, creating a warm and inviting atmosphere. Prepare to be amazed by the exquisite kitchen, adorned with a 9 ft island in a delightful color, complemented by a beautiful backsplash. The white cabinetry, adorned with gold pulls, adds a touch of sophistication, while the 5-burner gas cooktop and large farm sink elevate the culinary experience. The ground floor also accommodates bedroom #2 and another full bath, a convenient laundry room, and a charming hall tree/storage locker, along with a designated formal dining space for those special gatherings. As you step into the fenced backyard, you'll appreciate the covered patio, thoughtfully wired for a TV, creating the perfect spot for relaxation and entertainment. Heading upstairs, discover the expansive bedroom #3, alongside Bedroom #4 and another full bathroom, offering ample space for everyone's comfort. Additionally, a generous bonus room awaits, providing versatile possibilities for various activities. Notably, this energy star rated home ensures optimal energy efficiency and cost savings. Furthermore, the community features a refreshing community pool, providing an excellent opportunity for outdoor enjoyment and recreation. Don't miss out on this exceptional home, which combines modern elegance, thoughtful design, and sought-after amenities, providing an ideal setting for you to create cherished memories with your loved ones. Come and experience the epitome of comfortable living in this desirable neighborhood!

    Zillow last checked:

    Listing updated:

    Listed by:

    Jaime R Ross 901-283-7083,

    Coldwell Banker Collins-Maury Southaven

    Bought with:

    Bill Murdock, B-21463

    Crye-Leike Hernando

    Source: MLS United,MLS#: 4054898

    Facts & features

    Interior

    Bedrooms & bathrooms
    • Bedrooms: 4
    • Bathrooms: 3
    • Full bathrooms: 3
    Primary bedroom
    • Level: Main
    Bedroom
    • Level: Main
    Bedroom
    • Level: Upper
    Bedroom
    • Level: Upper
    Primary bathroom
    • Level: Main
    Bathroom
    • Level: Main
    Bathroom
    • Level: Upper
    Bonus room
    • Level: Upper
    Dining room
    • Level: Main
    Kitchen
    • Level: Main
    Heating
    • Central, Natural Gas
    Cooling
    • Central Air, Gas
    Appliances
    • Included: Dishwasher
    • Laundry: Laundry Room
    Features
    • Double Vanity, Eat-in Kitchen, Granite Counters, High Speed Internet, His and Hers Closets, Kitchen Island, Open Floorplan, Primary Downstairs, Tray Ceiling(s), Breakfast Bar
    • Flooring: Vinyl, Carpet, Tile
    • Windows: Blinds
    • Has fireplace: Yes
    • Fireplace features: Living Room
    Interior area
    • Total structure area: 2,650
    • Total interior livable area: 2,650 sqft

    Property

    Parking
    • Total spaces: 2
    • Parking features: Garage Faces Side
    • Garage spaces: 2
    Features
    • Levels: Two
    • Stories: 2
    • Exterior features: Private Yard, Rain Gutters
    • Fencing: Back Yard,Fenced
    Lot
    • Size: 0.37 Acres
    Details
    • Parcel number: 206930040 0025900

    Construction

    Type & style
    • Home type: SingleFamily
    • Architectural style: Traditional
    • Property subtype: Residential, Single Family Residence
    Materials
    • Brick
    • Foundation: Slab
    • Roof: Architectural Shingles
    Condition
    • New construction: No
    • Year built: 2019

    Utilities & green energy

    • Sewer: Public Sewer
    • Water: Public
    • Utilities for property: Electricity Connected, Natural Gas Connected, Sewer Connected

    Community & HOA

    Community
    • Features: Pool
    • Subdivision: Villages Hawks Crossing
    HOA
    • Has HOA: Yes
    • Services included: Management
    Location
    • Region: Olive Branch

    Financial & listing details

    • Tax assessed value: $341,745
    • Annual tax amount: $2,521
    • Date on market: 8/2/2023
    • Electric utility on property: Yes

    Price history

    DateEventPrice
    9/28/2023Sold--
    Source: MLS United #4054898 Report a problem
    8/17/2023Pending sale$425,000$160/sqft
    Source: MLS United #4054898 Report a problem
    8/9/2023Contingent$425,000$160/sqft
    Source: MLS United #4054898 Report a problem
    8/2/2023Listed for sale$425,000$160/sqft
    Source: MLS United #4054898 Report a problem
    4/23/2021Sold--
    Source: MLS United #2334210 Report a problem
    2/28/2020Sold--
    Source: MLS United #2325415 Report a problem

    Public tax history

    YearProperty taxesTax assessment
    2025$2,553 +14.9%$34,175 +36.9%
    2024$2,221 -11.9%$24,969
    2023$2,521 $24,969
    2022$2,521 +13.5%$24,969
    2021$2,221 +388.8%$24,969 +454.9%
    2020$454 $4,500
    2019$454 $4,500
    Find assessor info on the county website

    Neighborhood: 38654

    Nearby schools

    GreatSchools rating
    Schools provided by the listing agent
    • Elementary: Lewisburg
    • Middle: Lewisburg Middle
    • High: Lewisburg

    Source: MLS United. This data may not be complete. We recommend contacting the local school district to confirm school assignments for this home.

    Sell for more on Zillow
    Get a Zillow Showcase℠ listing at no additional cost and you could sell for .
    $451,000
    2% more
    +$9,020
    With Zillow Showcase(estimated)
    $460,020