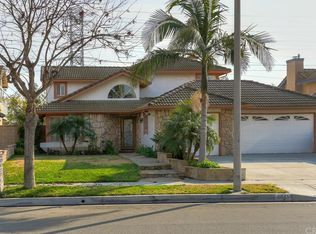
Stop the Car! You have found the Perfect 4 Bedroom, 3 Bath home in a Stellar School District, in the Wonderful City of Chino. You will Notice the Great Curb Appeal as soon as you pull up, showing the Pride of the Original Owners in the Well Maintained Yard and Overall Detail. Walk in the Front Door to a Large Living Room and Dining Room, that can also be Utilized as a Large Family Room with a Beautiful Open Staircase that Dramatically looks over this area. Marvel at the Amazing Hardwood Floors that are continuous throughout, along with Travertine style tile in the Kitchen and Bathrooms. You’ll also find an Indoor Laundry room complete with Higher End, new Maytag Washer and Dryer that is Included with the home. This area also has a Nice Sized Bedroom with a Well Appointed Bathroom That has a Large Walk-in Shower, a perfect Place if you have Mom visiting! Next you walk into a Kitchen with a large island, Wood Cabinets, some with slide out shelves, Recessed Lighting, High End Granite Countertops and High end Stainless Steel appliances Including an Oven and Microwave, 6 Burner Pro Gas Cooktop, new 4 Door Stainless Refrigerator and new dishwasher The Kitchen is open to the dining area with Beautiful Slate gas Fireplace, and Plenty of windows to Let the Light in giving you an Exceptional View of the Large Pool and Spa and planters all Capped with Beautiful Travertine Tile. The Backyard is Fully Landscaped and Has a Park like Look. The area Behind the house has a very large easement, so it's nice and private and there to stay. Now head upstairs to the Large Master Suite with a Soaking Tub and Separate Shower, and His and Her Closets. Follow this up with two Nice Sized Bedrooms, and another Bathroom, and last but not least a 3 Car Garage to keep all your Toys, and is even equipped with a Freezer chest for extra food storage. This home is priced right and won't last Long. Send an offer today!
Sold for $960,000
Listed by: Century 21 Masters • Tony Fiorentino • Contact: 951-232-6786
Bought with: CENTURY 21 MASTERS
$960,000
6861 Laurel Ct, Chino, CA 91710
4beds
2,171sqft
Single Family Residence
Built in 1993
6,060 Square Feet Lot
$952,000 Zestimate®
$442/sqft
$3,744 Estimated rent
Home value
$952,000
$876,000 - $1.04M
$3,744/mo
Zestimate® history
Owner options
List your home for rent
$3,744/mo
Rent Zestimate®
Find your next renter with Zillow Rental Manager. Plus, with online applications, you can quickly screen prospective tenants – for free.
$3,744/mo
Rent Zestimate®
Refinance and save
$6,359/mo
Est. payment
Refinancing to a lower rate could help reduce your monthly payments and save thousands over the life of the loan.
$6,359/mo
Est. payment
Explore your selling options
Work with a Zillow partner agent
Leverage their expertise and Zillow's premium Showcase listings to get your home seen by more buyers.
Get startedList with your own agent
Get your home in front of millions of buyers by listing it on Zillow.
Learn how to do itSell it yourself
Take full control of how buyers see your home on Zillow by listing For Sale by Owner (FSBO).
List your homeWhat's special
Slate gas fireplaceWell maintained yardLarge islandHis and her closetsLarge pool and spaHigh end granite countertopsTravertine style tile
Zillow last checked:
Listing updated:
Listed by:
Tony Fiorentino DRE #01238346 951-232-6786,
Century 21 Masters
Bought with:
Heather Calvo, DRE #02130165
CENTURY 21 MASTERS
Source: CRMLS,MLS#: SW24250746 Originating MLS: California Regional MLS
Originating MLS: California Regional MLSFacts & features
Interior
Bedrooms & bathrooms
- Bedrooms: 4
- Bathrooms: 3
- Full bathrooms: 3
- Main level bathrooms: 1
- Main level bedrooms: 1
Rooms
- Room types: Bedroom, Family Room, Kitchen, Laundry, Living Room, Dining Room
Bedroom
- Features: Bedroom on Main Level
Bathroom
- Features: Bathtub, Dual Sinks, Full Bath on Main Level, Granite Counters, Remodeled, Soaking Tub, Separate Shower, Tub Shower, Vanity, Walk-In Shower
Family room
- Features: Separate Family Room
Kitchen
- Features: Granite Counters, Kitchen Island, Kitchen/Family Room Combo
Heating
- Central, Fireplace(s), Natural Gas
Cooling
- Central Air
Appliances
- Included: 6 Burner Stove, Dishwasher, Gas Cooktop, Gas Oven, Gas Water Heater, Microwave, Refrigerator, Range Hood, Water To Refrigerator, Dryer, Washer
- Laundry: Gas Dryer Hookup, Laundry Room
Features
- Breakfast Bar, Balcony, Breakfast Area, Block Walls, Tray Ceiling(s), Ceiling Fan(s), Crown Molding, Cathedral Ceiling(s), Separate/Formal Dining Room, Granite Counters, High Ceilings, In-Law Floorplan, Open Floorplan, Recessed Lighting, Two Story Ceilings, Bedroom on Main Level
- Flooring: Tile, Wood
- Has fireplace: Yes
- Fireplace features: Den, Gas
- Common walls with other units/homes: No Common Walls
Interior area
- Total interior livable area: 2,171 sqft
Property
Parking
- Total spaces: 3
- Parking features: Concrete, Direct Access, Driveway, Garage Faces Front, Garage, Garage Door Opener
- Attached garage spaces: 3
Features
- Levels: Two
- Stories: 2
- Entry location: Front
- Patio & porch: Concrete, Patio
- Has private pool: Yes
- Pool features: Filtered, Gunite, Gas Heat, Heated, In Ground, Private, Waterfall
- Has spa: Yes
- Spa features: Heated, In Ground, Private
- Fencing: Block,Excellent Condition,Wrought Iron
- Has view: Yes
- View description: Park/Greenbelt
Lot
- Size: 6,060 Square Feet
- Features: Level, Sprinkler System, Street Level
Details
- Parcel number: 1053231240000
- Special conditions: Standard
- Horse amenities: Riding Trail
Construction
Type & style
- Home type: SingleFamily
- Architectural style: Contemporary
- Property subtype: Single Family Residence
Materials
- Stone, Stucco
- Foundation: Slab
- Roof: Concrete
Condition
- Updated/Remodeled,Turnkey
- New construction: No
- Year built: 1993
Utilities & green energy
- Sewer: Public Sewer
- Water: Public
Community & HOA
Community
- Features: Biking, Curbs, Gutter(s), Horse Trails, Street Lights, Suburban, Sidewalks
- Security: Carbon Monoxide Detector(s), Smoke Detector(s)
Location
- Region: Chino
Financial & listing details
- Price per square foot: $442/sqft
- Tax assessed value: $979,200
- Date on market: 12/27/2024
- Cumulative days on market: 38 days
- Listing terms: Cash,Conventional,1031 Exchange,FHA,Submit,VA Loan
- Inclusions: Washer, Clothing Dryer, Refrigerator, Freezer
- Road surface type: Paved
Price history
| Date | Event | Price |
|---|---|---|
| 3/12/2025 | Sold | $960,000+1.1%$442/sqft |
Source:  CRMLS #SW24250746 Report a problem CRMLS #SW24250746 Report a problem | ||
| 2/4/2025 | Pending sale | $949,990$438/sqft |
Source: CRMLS #SW24250746 Report a problem | ||
| 1/31/2025 | Price change | $949,990-3.1%$438/sqft |
Source: CRMLS #SW24250746 Report a problem | ||
| 12/27/2024 | Listed for sale | $979,900$451/sqft |
Source: CRMLS #SW24250746 Report a problem | ||
Public tax history
| Year | Property taxes | Tax assessment |
|---|---|---|
| 2026 | -- | $979,200 +175.1% |
| 2025 | $4,154 +4.6% | $355,954 +2% |
| 2024 | $3,971 +2.7% | $348,974 +2% |
| 2023 | $3,865 +0.6% | $342,131 +2% |
| 2022 | $3,842 +1.9% | $335,423 +2% |
| 2021 | $3,769 +1.3% | $328,846 +1% |
| 2020 | $3,722 +1.7% | $325,475 +2% |
| 2019 | $3,658 +2.2% | $319,093 +2% |
| 2018 | $3,580 +1.8% | $312,837 +2% |
| 2017 | $3,518 | $306,703 +2% |
| 2016 | $3,518 +6.7% | $300,689 +1.5% |
| 2015 | $3,298 -0.3% | $296,172 +2% |
| 2014 | $3,308 | $290,371 +0.5% |
| 2013 | -- | $289,059 +2% |
| 2012 | -- | $283,391 +2% |
| 2011 | -- | $277,834 +0.8% |
| 2010 | -- | $275,758 -0.2% |
| 2009 | -- | $276,413 +2% |
| 2008 | -- | $270,993 +2% |
| 2007 | -- | $265,679 +2% |
| 2006 | -- | $260,469 +2% |
| 2005 | -- | $255,361 +2% |
| 2004 | -- | $250,354 +1.9% |
| 2003 | -- | $245,766 +2% |
| 2002 | -- | $240,947 +2% |
| 2001 | -- | $236,222 +2% |
| 2000 | -- | $231,590 |
Find assessor info on the county website
Neighborhood: 91710
Nearby homes
- $870,4004 bd3 ba2.1k sqft6851 Laurel Ct, Chino, CA 91710Off Market
- $878,3004 bd4 ba2.2k sqft6871 Laurel Ct, Chino, CA 91710Off Market
- $895,6004 bd3 ba2.1k sqft6841 Laurel Ct, Chino, CA 91710Off Market
- $882,4003 bd2 ba2.2k sqft6881 Laurel Ct, Chino, CA 91710Off Market
- $891,0004 bd3 ba2.1k sqft13880 Cherry Ave, Chino, CA 91710Off Market
- $930,9004 bd3 ba2.1k sqft13875 Dogwood Ave, Chino, CA 91710Off Market
- $885,9004 bd3 ba2.1k sqft6831 Laurel Ct, Chino, CA 91710Off Market
- $823,9003 bd2 ba1.7k sqft13885 Cherry Ave, Chino, CA 91710Off Market
Nearby schools
GreatSchools rating
- 9/10Edwin Rhodes Elementary SchoolGrades: K-6Distance: 0.4 mi
- 5/10Magnolia Junior High SchoolGrades: 7-8Distance: 1.3 mi
- 5/10Chino High SchoolGrades: 9-12Distance: 2.2 mi
Schools provided by the listing agent
- Elementary: Rhodes
- Middle: Magnolia
- High: Chino
Source: CRMLS. This data may not be complete. We recommend contacting the local school district to confirm school assignments for this home.
Get a cash offer in 3 minutes
Find out how much your home could sell for in as little as 3 minutes with a no-obligation cash offer.
Estimated market value
$952,000
Get a cash offer in 3 minutes
Find out how much your home could sell for in as little as 3 minutes with a no-obligation cash offer.
Estimated market value
$952,000
- California
- San Bernardino County
- Chino
- 91710
- 6861 Laurel Ct
