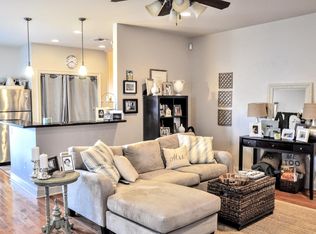
Stunning Colonial-inspired residence with 4 beds/ 3.5 baths situated on an expansive lot in the coveted Lakeview neighborhood of New Orleans. This architectural gem showcases noteworthy details such as a charming Juliet balcony, turned columns, a grand brick staircase, wrought-iron railings, and a recently refurbished front porch. Interior features 10’ ceilings, an abundance of natural light, hardwood floors, recessed lighting & crip neutral paint colors throughout. The first floor offers a formal dining room, wet bar, butler's pantry, open-concept living room & a primary en-suite retreat with a tray ceiling, a spacious walk-in closet, and a lavish bathroom featuring a double vanity, a soaking tub, & a separate shower! A chef’s kitchen can be found in the heart of the home w/ high-end SS appliances, custom cabinets, an oversized farm sink, granite counters & large center eat-in island perfect for hosting family/friends! The upper level features 3 additional bedrooms & 2 more bathrooms + an office adorned with recently added built-in bookcases. Convenience is key with two sets of washers and dryers included—one for each floor. Outside, professionally landscaped grounds surround the property, while a preferred chain wall foundation ensures stability. The private fenced backyard and a separate garage/carport accommodate parking for two cars. Numerous amenities close by including restaurants, grocery stores, coffee shops, a gym, salons, shopping centers, City Park, the University of New Orleans (UNO), and the scenic Lakeshore area!
Closed
Price Unknown
6861 Louis Xiv St, New Orleans, LA 70124
4beds
3,449sqft
Single Family Residence
Built in 2015
6,450 Square Feet Lot
$882,400 Zestimate®
$--/sqft
$5,392 Estimated rent
Home value
$882,400
$838,000 - $927,000
$5,392/mo
Zestimate® history
Owner options
List your home for rent
$5,392/mo
Rent Zestimate®
Find your next renter with Zillow Rental Manager. Plus, with online applications, you can quickly screen prospective tenants – for free.
$5,392/mo
Rent Zestimate®
Refinance and save
Refinancing to a lower rate could help reduce your monthly payments and save thousands over the life of the loan.
Explore your selling options
Work with a Zillow partner agent
Leverage their expertise and Zillow's premium Showcase listings to get your home seen by more buyers.
Get startedList with your own agent
Get your home in front of millions of buyers by listing it on Zillow.
Learn how to do itSell it yourself
Take full control of how buyers see your home on Zillow by listing For Sale by Owner (FSBO).
List your homeWhat's special
Coffee shopsWet barTray ceilingWrought-iron railingsCity parkShopping centersOversized farm sink
Zillow last checked:
Listing updated:
Listed by:
Katie Witry 504-919-8585,
Witry Collective, L.L.C.,
Alison Cherenek 917-232-1178,
Witry Collective, L.L.C.
Bought with:
Siobhan Michel
RE/MAX Affiliates
Source: GSREIN,MLS#: 2432165
Facts & features
Interior
Bedrooms & bathrooms
- Bedrooms: 4
- Bathrooms: 4
- Full bathrooms: 3
- 1/2 bathrooms: 1
Primary bedroom
- Description: Flooring: Wood
- Level: Lower
- Dimensions: 14.1000 x 16.9000
Bedroom
- Description: Flooring: Wood
- Level: Upper
- Dimensions: 14.3000 x 16.4000
Bedroom
- Description: Flooring: Wood
- Level: Upper
- Dimensions: 14.3000 x 13.4000
Bedroom
- Description: Flooring: Wood
- Level: Upper
- Dimensions: 14.3000 x 13.4000
Primary bathroom
- Description: Flooring: Tile
- Level: Lower
- Dimensions: 14.1000 x 9.9000
Bathroom
- Description: Flooring: Tile
- Level: Upper
- Dimensions: 8.7000 x 11.5000
Bathroom
- Description: Flooring: Tile
- Level: Upper
- Dimensions: 8.7000 x 8.2000
Dining room
- Description: Flooring: Wood
- Level: Lower
- Dimensions: 14.6000 x 13.6000
Kitchen
- Description: Flooring: Wood
- Level: Lower
- Dimensions: 14.6000 x 15.0000
Living room
- Description: Flooring: Wood
- Level: Lower
- Dimensions: 20.8000 x 19.5000
Office
- Description: Flooring: Wood
- Level: Upper
- Dimensions: 11.5000 x 7.6000
Heating
- Central, Multiple Heating Units
Cooling
- Central Air, 2 Units
Appliances
- Included: Dryer, Dishwasher, Ice Maker, Microwave, Oven, Range, Refrigerator, Wine Cooler, Washer, ENERGY STAR Qualified Appliances
Features
- Wet Bar, Butler's Pantry, Tray Ceiling(s), Ceiling Fan(s), Granite Counters, Stainless Steel Appliances
- Has fireplace: No
- Fireplace features: None
Interior area
- Total structure area: 3,535
- Total interior livable area: 3,449 sqft
Property
Parking
- Parking features: Carport, Detached, Two Spaces, Driveway
- Has carport: Yes
Features
- Levels: Two
- Stories: 2
- Patio & porch: Balcony
- Exterior features: Balcony, Fence, Permeable Paving
- Pool features: None
Lot
- Size: 6,450 Square Feet
- Dimensions: 50 x 129
- Features: City Lot, Oversized Lot, Rectangular Lot
Details
- Additional structures: Other
- Parcel number: 206409404
- Special conditions: None
Construction
Type & style
- Home type: SingleFamily
- Architectural style: Traditional
- Property subtype: Single Family Residence
Materials
- HardiPlank Type
- Foundation: Raised
- Roof: Shingle
Condition
- Excellent,Repairs Cosmetic,Resale
- New construction: No
- Year built: 2015
Utilities & green energy
- Sewer: Public Sewer
- Water: Public
Green energy
- Energy efficient items: Appliances, Water Heater
Community & HOA
Community
- Security: Security System
HOA
- Has HOA: No
- HOA name: Lakeview Civic Improve
Location
- Region: New Orleans
Financial & listing details
- Tax assessed value: $728,600
- Annual tax amount: $8,713
- Date on market: 1/31/2024
Price history
| Date | Event | Price |
|---|---|---|
| 4/12/2024 | Sold | -- |
Source:  GSREIN #2432165 Report a problem GSREIN #2432165 Report a problem | ||
| 3/11/2024 | Contingent | $865,000$251/sqft |
Source: GSREIN #2432165 Report a problem | ||
| 1/31/2024 | Listed for sale | $865,000-3.4%$251/sqft |
Source: GSREIN #2432165 Report a problem | ||
| 12/20/2023 | Listing removed | -- |
Source: GSREIN #2401136 Report a problem | ||
| 10/4/2023 | Price change | $895,000-5.7%$259/sqft |
Source: GSREIN #2401136 Report a problem | ||
| 8/21/2023 | Price change | $949,000-4.6%$275/sqft |
Source: GSREIN #2401136 Report a problem | ||
| 6/26/2023 | Listed for sale | $995,000+26.8%$288/sqft |
Source: GSREIN #2401136 Report a problem | ||
| 12/30/2020 | Sold | -- |
Source: GSREIN #2267778 Report a problem | ||
| 11/26/2020 | Pending sale | $785,000$228/sqft |
Source: New Orleans Property Services, LLC #2267778 Report a problem | ||
| 11/20/2020 | Price change | $785,000-1.9%$228/sqft |
Source: New Orleans Property Services, LLC #2267778 Report a problem | ||
| 10/12/2020 | Price change | $799,900-3%$232/sqft |
Source: New Orleans Property Services, LLC #2267778 Report a problem | ||
| 9/22/2020 | Listed for sale | $825,000+18%$239/sqft |
Source: New Orleans Property Services, LLC #2267778 Report a problem | ||
| 5/27/2016 | Sold | -- |
Source: Agent Provided Report a problem | ||
| 3/24/2016 | Price change | $699,000-6.7%$203/sqft |
Source: Realty Point NOLA Report a problem | ||
| 3/18/2016 | Price change | $749,000+7.2%$217/sqft |
Source: Realty Point NOLA Report a problem | ||
| 3/17/2016 | Price change | $699,000-6.7%$203/sqft |
Source: Realty Point NOLA Report a problem | ||
| 3/9/2016 | Price change | $749,000+1.4%$217/sqft |
Source: Realty Point NOLA Report a problem | ||
| 3/2/2016 | Price change | $739,000-1.3%$214/sqft |
Source: Realty Point NOLA Report a problem | ||
| 1/23/2016 | Price change | $749,000+1.4%$217/sqft |
Source: Realty Point NOLA Report a problem | ||
| 1/18/2016 | Price change | $739,000-1.3%$214/sqft |
Source: Realty Point NOLA Report a problem | ||
| 11/18/2015 | Listed for sale | $749,000$217/sqft |
Source: Realty Point NOLA Report a problem | ||
| 3/10/2015 | Sold | -- |
Source: Public Record Report a problem | ||
Public tax history
| Year | Property taxes | Tax assessment |
|---|---|---|
| 2026 | $8,713 -9.4% | $72,860 |
| 2025 | $9,617 +8.7% | $72,860 |
| 2024 | $8,844 -9.8% | $72,860 -4.8% |
| 2023 | $9,806 -6.3% | $76,500 +4.1% |
| 2022 | $10,468 +6.5% | $73,480 +9% |
| 2021 | $9,832 +0.3% | $67,410 |
| 2020 | $9,800 -3.8% | $67,410 |
| 2019 | $10,184 -1.3% | $67,410 |
| 2018 | $10,319 | $67,410 |
| 2017 | $10,319 -1.9% | $67,410 +206.4% |
| 2016 | $10,522 +203.7% | $22,000 +89.5% |
| 2015 | $3,464 | $11,610 +71.5% |
| 2014 | $3,464 | $6,770 +58.2% |
| 2010 | -- | $4,280 |
| 2009 | -- | $4,280 -53.7% |
| 2007 | -- | $9,240 |
| 2006 | -- | $9,240 +6.5% |
| 2004 | -- | $8,680 +6% |
| 2002 | -- | $8,190 |
| 2001 | -- | $8,190 |
| 2000 | -- | $8,190 |
Find assessor info on the county website
Neighborhood: Lakeview
Nearby homes
- $463,400-- bd2 ba2k sqft6865 Louis Xiv St, New Orleans, LA 70124Off Market
- $416,6004 bd2 ba2.1k sqft6851 Louis Xiv St, New Orleans, LA 70124Off Market

- $270,7002 bd1 ba1k sqft6863 Louis Xiv St, New Orleans, LA 70124Off Market
- $540,8004 bd3 ba2.1k sqft6871 Louis Xiv St, New Orleans, LA 70124Off Market
- $532,8004 bd3 ba2k sqft6845 Louis Xiv St, New Orleans, LA 70124Off Market
- $273,0002 bd1 ba910 sqft6856 Canal Blvd, New Orleans, LA 70124Off Market
- $570,1004 bd2 ba2.9k sqft6858 Canal Blvd, New Orleans, LA 70124Off Market
- $360,2003 bd2 ba1.6k sqft6841 Louis Xiv St, New Orleans, LA 70124Off Market
Nearby schools
GreatSchools rating
- 8/10Mary McLeod Bethune Elementary School of Literature & TechnologyGrades: PK-8Distance: 3.6 mi
- NAMcDonogh 35 College Preparatory SchoolGrades: 9-12Distance: 1.9 mi
- 7/10Benjamin Franklin Elementary Math And ScienceGrades: PK-8Distance: 6.4 mi
Get a cash offer in 3 minutes
Find out how much your home could sell for in as little as 3 minutes with a no-obligation cash offer.
Estimated market value
$882,400
Get a cash offer in 3 minutes
Find out how much your home could sell for in as little as 3 minutes with a no-obligation cash offer.
Estimated market value
$882,400
- Louisiana
- Orleans Parish
- New Orleans
- 70124
- Lakeview
- 6861 Louis Xiv St
Nearby cities
Nearby neighborhoods
Nearby zip codes
Other New Orleans Topics
