Welcome to 6861 Moss, a charming 4-Bedroom, 3-Bathroom home nestled in the heart of North Richland Hills. This 2,200-square-foot Residence offers a perfect blend of comfort and convenience.
Step inside to discover beautifully renovated designs and a cozy fireplace that adds warmth Welcome to 6861 Moss Lane, a charming 4-bedroom, 3-bathroom home nestled in the heart of North Richland Hills. This 2,200-square-foot residence, built in 1988, offers a perfect blend of comfort and convenience.
Step inside to discover beautifully tiled floors and a cozy fireplace that adds warmth to the spacious living area. The remodeled kitchen and master bath feature simple white and gray tones, creating a modern and inviting atmosphere.
The highlight of this property is the multilevel backyard featuring lush turf and a serene landscape, ideal for year-round entertaining. Mature trees provide ample shade, creating a tranquil outdoor oasis.
Located just one block from Cross Timbers Park, outdoor enthusiasts will appreciate the proximity to walking trails and recreational facilities. With easy access to major interstates, commuting is a breeze.
Don’t miss the opportunity to make this beautiful property your new home!
Sold
Price Unknown
6861 Moss Ln, North Richland Hills, TX 76182
4beds
2,071sqft
Single Family Residence
Built in 1988
7,840 Square Feet Lot
$377,500 Zestimate®
$--/sqft
$2,736 Estimated rent
Home value
$377,500
$355,000 - $400,000
$2,736/mo
Zestimate® history
Owner options
List your home for rent
$2,736/mo
Rent Zestimate®
Find your next renter with Zillow Rental Manager. Plus, with online applications, you can quickly screen prospective tenants – for free.
$2,736/mo
Rent Zestimate®
Refinance and save
Refinancing to a lower rate could help reduce your monthly payments and save thousands over the life of the loan.
Explore your selling options
Work with a Zillow partner agent
Leverage their expertise and Zillow's premium Showcase listings to get your home seen by more buyers.
Get startedList with your own agent
Get your home in front of millions of buyers by listing it on Zillow.
Learn how to do itSell it yourself
Take full control of how buyers see your home on Zillow by listing For Sale by Owner (FSBO).
List your homeWhat's special
Zillow last checked:
Listing updated:
Listed by:
Tessa Navarro 0819847 469-993-3121,
Local Pro Realty LLC 469-993-3121
Bought with:
Analia Lewis
WM Realty Tx LLC
Source: NTREIS,MLS#: 20892159
Facts & features
Interior
Bedrooms & bathrooms
- Bedrooms: 4
- Bathrooms: 3
- Full bathrooms: 2
- 1/2 bathrooms: 1
Primary bedroom
- Level: Second
- Dimensions: 20 x 20
Living room
- Level: First
- Dimensions: 20 x 18
Workshop
- Level: First
- Dimensions: 20 x 15
Heating
- Central, Electric, ENERGY STAR/ACCA RSI Qualified Installation, ENERGY STAR Qualified Equipment, Fireplace(s)
Cooling
- Central Air, Ceiling Fan(s), Electric, ENERGY STAR Qualified Equipment, Roof Turbine(s)
Appliances
- Included: Dishwasher, Electric Cooktop, Electric Oven, Electric Range, Electric Water Heater, Disposal, Microwave
- Laundry: Common Area, Washer Hookup, Electric Dryer Hookup, Laundry in Utility Room
Features
- Eat-in Kitchen, Granite Counters, Open Floorplan, Pantry, Cable TV, Vaulted Ceiling(s), Walk-In Closet(s)
- Flooring: Carpet, Combination, Concrete, Ceramic Tile, Granite, Laminate
- Windows: Bay Window(s)
- Has basement: No
- Number of fireplaces: 1
- Fireplace features: Family Room, Wood Burning, Wood BurningStove
Interior area
- Total interior livable area: 2,071 sqft
Property
Parking
- Total spaces: 2
- Parking features: Common, Concrete, Covered, Driveway, Garage Faces Front, Garage, Garage Door Opener, Lighted, On Site, Private, On Street
- Attached garage spaces: 2
- Has uncovered spaces: Yes
Features
- Levels: Two
- Stories: 2
- Patio & porch: Awning(s), Rear Porch, Deck, Front Porch, Patio, Rooftop, Side Porch, Wrap Around, Covered
- Exterior features: Awning(s), Dock, Dog Run, Fire Pit, Garden, Private Yard, Rain Gutters, Storage
- Pool features: None
- Fencing: Fenced,Wood
Lot
- Size: 7,840 Square Feet
- Residential vegetation: Brush, Grassed, Partially Wooded
Details
- Additional structures: Garage(s), Packing Shed, Shed(s), Storage, Workshop
- Parcel number: 06080561
Construction
Type & style
- Home type: SingleFamily
- Architectural style: A-Frame,Contemporary/Modern,Detached
- Property subtype: Single Family Residence
Materials
- Brick, Frame, Concrete
- Foundation: Concrete Perimeter, Slab
- Roof: Shingle
Condition
- Year built: 1988
Utilities & green energy
- Sewer: Public Sewer
- Water: Public
- Utilities for property: Electricity Available, Electricity Connected, Natural Gas Available, Phone Available, Sewer Available, Separate Meters, Water Available, Cable Available
Community & HOA
Community
- Features: Playground, Park, Curbs, Putting Green
- Security: Fire Alarm, Smoke Detector(s)
- Subdivision: Foster Village Add
HOA
- Has HOA: No
Location
- Region: North Richland Hills
Financial & listing details
- Tax assessed value: $350,706
- Annual tax amount: $6,874
- Date on market: 4/3/2025
- Cumulative days on market: 23 days
- Listing terms: Assumable,Cash,Conventional,Contract,1031 Exchange,FHA,Texas Vet,VA Loan
- Electric utility on property: Yes
Price history
| Date | Event | Price |
|---|---|---|
| 8/13/2025 | Listing removed | $2,600$1/sqft |
Source: Zillow Rentals Report a problem | ||
| 8/6/2025 | Listed for rent | $2,600$1/sqft |
Source: Zillow Rentals Report a problem | ||
| 5/30/2025 | Sold | -- |
Source: NTREIS #20892159 Report a problem | ||
| 5/27/2025 | Pending sale | $390,000$188/sqft |
Source: NTREIS #20892159 Report a problem | ||
| 5/12/2025 | Price change | $390,000+1%$188/sqft |
Source: NTREIS #20892159 Report a problem | ||
| 5/7/2025 | Pending sale | $385,963$186/sqft |
Source: NTREIS #20892159 Report a problem | ||
| 4/22/2025 | Contingent | $385,963$186/sqft |
Source: NTREIS #20892159 Report a problem | ||
| 4/16/2025 | Listed for sale | $385,963$186/sqft |
Source: NTREIS #20892159 Report a problem | ||
| 4/15/2025 | Contingent | $385,963$186/sqft |
Source: NTREIS #20892159 Report a problem | ||
| 4/3/2025 | Listed for sale | $385,963+120.6%$186/sqft |
Source: NTREIS #20892159 Report a problem | ||
| 1/3/2017 | Sold | -- |
Source: Agent Provided Report a problem | ||
| 7/29/2016 | Listing removed | $175,000$85/sqft |
Source: Stepping Stone Realty #13402534 Report a problem | ||
| 7/1/2016 | Pending sale | $175,000$85/sqft |
Source: Stepping Stone Realty #13402534 Report a problem | ||
| 6/16/2016 | Listed for sale | $175,000$85/sqft |
Source: Stepping Stone Realty #13402534 Report a problem | ||
| 5/10/2016 | Sold | -- |
Source: Public Record Report a problem | ||
Public tax history
| Year | Property taxes | Tax assessment |
|---|---|---|
| 2025 | $2,195 -31.7% | $350,706 |
| 2024 | $3,216 -22.5% | $350,706 -1.5% |
| 2023 | $4,151 -13.7% | $356,000 +29.5% |
| 2022 | $4,812 +1% | $275,000 +15.5% |
| 2021 | $4,765 -13.5% | $238,000 |
| 2020 | $5,506 -3% | $238,000 -2.9% |
| 2019 | $5,678 +4.6% | $245,000 +7.7% |
| 2018 | $5,427 -3.8% | $227,457 +6.9% |
| 2017 | $5,644 +8% | $212,789 +9.6% |
| 2016 | $5,224 +22.4% | $194,148 +22.3% |
| 2015 | $4,266 | $158,800 |
| 2014 | $4,266 | $158,800 +7.4% |
| 2013 | -- | $147,900 +2.9% |
| 2012 | -- | $143,700 |
| 2011 | -- | $143,700 -0.3% |
| 2010 | -- | $144,100 -1.3% |
| 2009 | -- | $146,000 |
| 2008 | -- | $146,000 |
| 2007 | -- | $146,000 +4.1% |
| 2006 | -- | $140,200 |
| 2005 | -- | $140,200 |
| 2004 | -- | $140,200 |
| 2003 | -- | $140,200 +6.1% |
| 2002 | -- | $132,200 +12.2% |
| 2001 | -- | $117,800 |
| 2000 | -- | $117,800 |
Find assessor info on the county website
Neighborhood: Foster Village
Nearby homes
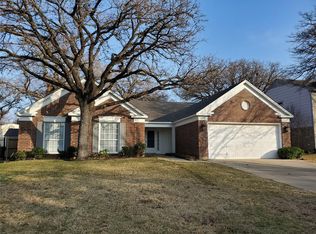
- $345,6003 bd2 ba1.8k sqft6857 Moss Ln, North Richland Hills, TX 76182Off Market
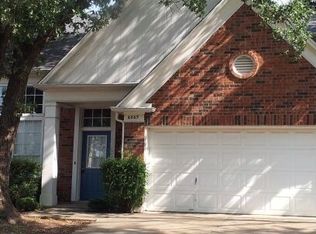
- $367,9003 bd2 ba1.8k sqft6865 Moss Ln, North Richland Hills, TX 76182Off Market
- $388,9003 bd2 ba2.1k sqft6860 Hickory Hollow Ln, North Richland Hills, TX 76182Off Market
- $426,9004 bd3 ba2.5k sqft6856 Hickory Hollow Ln, North Richland Hills, TX 76182Off Market

- $407,7004 bd3 ba2.2k sqft6869 Moss Ln, North Richland Hills, TX 76182Off Market
- $370,3003 bd2 ba2k sqft6853 Moss Ln, North Richland Hills, TX 76182Off Market
- $369,3003 bd2 ba1.7k sqft6864 Hickory Hollow Ln, North Richland Hills, TX 76182Off Market
- $329,0003 bd2 ba1.6k sqft6856 Moss Ln, North Richland Hills, TX 76182Off Market
Nearby schools
GreatSchools rating
- 8/10North Ridge Elementary SchoolGrades: PK-5Distance: 0.7 mi
- 8/10North Ridge Middle SchoolGrades: 6-8Distance: 0.6 mi
- 7/10Richland High SchoolGrades: 9-12Distance: 3.2 mi
Schools provided by the listing agent
- Elementary: Northridg
- Middle: Northridge
- High: Richland
- District: Birdville ISD
Source: NTREIS. This data may not be complete. We recommend contacting the local school district to confirm school assignments for this home.
Get a cash offer in 3 minutes
Find out how much your home could sell for in as little as 3 minutes with a no-obligation cash offer.
Estimated market value
$377,500
Get a cash offer in 3 minutes
Find out how much your home could sell for in as little as 3 minutes with a no-obligation cash offer.
Estimated market value
$377,500
Nearby cities
Nearby neighborhoods
Nearby zip codes
Other North Richland Hills Topics
- Apartments for Rent in 76182
- Houses for Sale in 76182
- Houses for Rent in 76182
- 76182 Real Estate
- North Richland Hills Condos
- Houses for Sale in North Richland Hills
- Newest Listings in North Richland Hills
- North Richland Hills Home Values
- North Richland Hills Real Estate Agents
- North Richland Hills Refinance
- North Richland Hills Mortgage Rates
