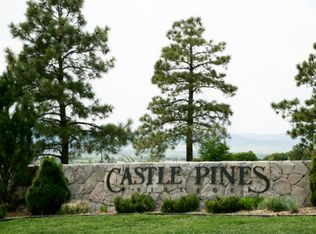
Set within the gates of the prestigious Village at Castle Pines neighborhood, this exceptional 4 bedroom | 5 bathroom residence offers open-concept living framed by coveted mountain views. With quick I-25 access just minutes to Gate 2, the location of this home balances convenience with the privacy and security that define this community. On entering, expansive windows capture the peaks beyond, while a clean, light-filled aesthetic creates an atmosphere that feels both current and enduring. Soaring ceilings with exposed wood beams elevate the great room, where a stone fireplace anchors the space with warmth and presence. The kitchen is designed for entertaining and family gatherings, featuring rich espresso cabinetry, granite counters, a generous island, and an appliance suite with double ovens and a gas cooktop. A sunlit breakfast nook transitions seamlessly to the covered Trex deck, where mountain views, cliffside scenery, and mature pines provide a welcome outdoor setting. A sizable dining room sits off the entry, and the main level also includes a flexible bedroom, (currently used as an office) with an en suite full bathroom, ideal for guests or multigenerational living. A well-placed powder room and 3-car garage complete this floor. Upstairs, a spacious loft offers versatile living space for a media lounge or retreat. The primary suite features vaulted ceilings, expansive windows with mountain views, and a large bathroom with dual vanities, soaking tub, and glass-enclosed shower. Two additional en suite bedrooms and an upper level laundry room complete this level. Downstairs, a large, unfinished basement presents exceptional potential for future expansion, equity development, storage, and customization. Simply put, this home represents a well-priced entry point into the Village at Castle Pines, where residents enjoy 24-hour gated security, pools, tennis courts, fitness facilities, miles of scenic trails, and much more!
Sold for $1,130,000
$1,130,000
6861 Northstar Circle, Castle Rock, CO 80108
4beds
5,314sqft
Single Family Residence
Built in 2015
0.25 Acres Lot
$1,126,800 Zestimate®
$213/sqft
$5,240 Estimated rent
Home value
$1,126,800
$1.07M - $1.18M
$5,240/mo
Zestimate® history
Owner options
List your home for rent
$5,240/mo
Rent Zestimate®
Find your next renter with Zillow Rental Manager. Plus, with online applications, you can quickly screen prospective tenants – for free.
$5,240/mo
Rent Zestimate®
Refinance and save
$5,702/mo
Est. payment
Refinancing to a lower rate could help reduce your monthly payments and save thousands over the life of the loan.
$5,702/mo
Est. payment
Explore your selling options
Work with a Zillow partner agent
Leverage their expertise and Zillow's premium Showcase listings to get your home seen by more buyers.
Get startedList with your own agent
Get your home in front of millions of buyers by listing it on Zillow.
Learn how to do itSell it yourself
Take full control of how buyers see your home on Zillow by listing For Sale by Owner (FSBO).
List your homeWhat's special
Zillow last checked:
Listing updated:
Listed by:
Stacie Chadwick 303-829-4713 schadwick@livsothebysrealty.com,
LIV Sotheby's International Realty
Bought with:
Stacie Chadwick, 100081858
LIV Sotheby's International Realty
Source: REcolorado as distributed by MLS GRID,MLS#: 7841894
Facts & features
Interior
Bedrooms & bathrooms
- Bedrooms: 4
- Bathrooms: 5
- Full bathrooms: 4
- 1/2 bathrooms: 1
- Main level bathrooms: 2
- Main level bedrooms: 1
Bedroom
- Description: Spacious Bedroom With En Suite Bath Currently Used As An Office.
- Level: Main
- Area: 168 Square Feet
- Dimensions: 12 x 14
Bedroom
- Description: Large Primary Suite With Mountain Views, Vaulted Ceilings, Bright Windows And Plush Carpet.
- Level: Upper
- Area: 240 Square Feet
- Dimensions: 16 x 15
Bedroom
- Description: Upper Level Bedroom With Large Windows And A Full En Suite Bath.
- Level: Upper
- Area: 165 Square Feet
- Dimensions: 11 x 15
Bedroom
- Description: Upper Level Bedroom With En Suite Bathroom, Plush Carpeting And Large Windows Offering Abundant Natural Light.
- Level: Upper
- Area: 224 Square Feet
- Dimensions: 16 x 14
Bathroom
- Description: Full Bathroom With Tub/Shower Combination En Suite To The Main Level Bedroom/Office.
- Level: Main
- Area: 35 Square Feet
- Dimensions: 7 x 5
Bathroom
- Description: Main Level Powder Room With Pedestal Sink.
- Level: Main
- Area: 35 Square Feet
- Dimensions: 7 x 5
Bathroom
- Description: Primary Bath Featuring Dual Vanities, A Soaking Tub, And A Glass-Enclosed Shower.
- Level: Upper
- Area: 144 Square Feet
- Dimensions: 12 x 12
Bathroom
- Description: A Beautifully Appointed En Suite Bath Featuring A Sleek Vanity, Brushed Brass Fixtures, And A Tiled Tub-Shower Combination.
- Level: Upper
- Area: 50 Square Feet
- Dimensions: 5 x 10
Bathroom
- Description: A Beautifully Appointed En Suite Bath Features A Double Vanity With Rich Espresso Cabinetry, Sleek Solid-Surface Counters, And A Tiled Tub/Shower Surround With A Refined Mosaic Accent.
- Level: Upper
- Area: 40 Square Feet
- Dimensions: 8 x 5
Bonus room
- Description: A Versatile Upper-Level Loft Offers An Inviting Flex Space Ideal For A Playroom, Media Lounge, Or Private Retreat, Filled With Natural Light From Expansive Windows.
- Level: Upper
- Area: 432 Square Feet
- Dimensions: 24 x 18
Dining room
- Description: An Elegant Dining Room With Rich Hardwood Floors And A Statement Chandelier.
- Level: Main
- Area: 204 Square Feet
- Dimensions: 17 x 12
Great room
- Description: A Soaring, Light-Filled Living Room Anchored By A Striking Stone Fireplace And Framed By Expansive Windows That Invite The Outdoors In.
- Level: Main
- Area: 357 Square Feet
- Dimensions: 21 x 17
Kitchen
- Description: An Expansive Chef’s Kitchen With Rich Espresso Cabinetry, Granite Island Seating, And Sleek Stainless Steel Appliances Designed For Effortless Entertaining.
- Level: Main
- Area: 300 Square Feet
- Dimensions: 20 x 15
Laundry
- Description: Functional Upper Level Laundry Room.
- Level: Upper
- Area: 60 Square Feet
- Dimensions: 6 x 10
Heating
- Forced Air
Cooling
- Central Air
Appliances
- Included: Dishwasher, Double Oven, Microwave, Range, Range Hood, Refrigerator
Features
- Eat-in Kitchen, Five Piece Bath, Granite Counters, Pantry, Primary Suite, Vaulted Ceiling(s), Walk-In Closet(s)
- Flooring: Carpet, Tile, Wood
- Basement: Unfinished
- Number of fireplaces: 1
- Fireplace features: Living Room
Interior area
- Total structure area: 5,314
- Total interior livable area: 5,314 sqft
- Finished area above ground: 3,518
- Finished area below ground: 0
Property
Parking
- Total spaces: 3
- Parking features: Concrete, Oversized
- Attached garage spaces: 3
Features
- Levels: Two
- Stories: 2
- Patio & porch: Covered, Deck
- Fencing: None
- Has view: Yes
- View description: Mountain(s)
Lot
- Size: 0.25 Acres
Details
- Parcel number: R0483764
- Special conditions: Standard
Construction
Type & style
- Home type: SingleFamily
- Architectural style: Mountain Contemporary
- Property subtype: Single Family Residence
Materials
- Stone, Stucco
- Roof: Concrete
Condition
- Year built: 2015
Utilities & green energy
- Sewer: Public Sewer
- Water: Public
- Utilities for property: Cable Available, Electricity Connected, Natural Gas Connected, Phone Available
Community & neighborhood
Location
- Region: Castle Rock
- Subdivision: Castle Pines Village
HOA & financial
HOA
- Has HOA: Yes
- HOA fee: $341 monthly
- Amenities included: Clubhouse, Fitness Center, Gated, Park, Playground, Pond Seasonal, Pool, Security, Spa/Hot Tub, Tennis Court(s)
- Services included: Recycling, Security, Snow Removal, Trash
- Association name: The Village at Castle Pines
- Association phone: 303-814-1345
- Second HOA fee: $60 monthly
- Second association name: Castle Pines North Star
- Second association phone: 303-482-2213
Other
Other facts
- Listing terms: Cash,Conventional,FHA,Jumbo,VA Loan
- Ownership: Individual
- Road surface type: Paved
Price history
| Date | Event | Price |
|---|---|---|
| 4/7/2026 | Sold | $1,130,000-1.3%$213/sqft |
Source:  REcolorado as distributed by MLS GRID #7841894 Report a problem REcolorado as distributed by MLS GRID #7841894 Report a problem | ||
| 3/13/2026 | Pending sale | $1,145,000$215/sqft |
Source: REcolorado as distributed by MLS GRID #7841894 Report a problem | ||
| 2/24/2026 | Price change | $1,145,000-11.7%$215/sqft |
Source: REcolorado as distributed by MLS GRID #7841894 Report a problem | ||
| 2/8/2026 | Listed for sale | $1,297,000+17.9%$244/sqft |
Source: REcolorado as distributed by MLS GRID #7841894 Report a problem | ||
| 12/2/2022 | Sold | $1,100,000+41%$207/sqft |
Source: Public Record Report a problem | ||
| 9/30/2015 | Sold | $780,148$147/sqft |
Source: Public Record Report a problem | ||
Public tax history
| Year | Property taxes | Tax assessment |
|---|---|---|
| 2025 | $8,254 -0.8% | $72,620 -2.2% |
| 2024 | $8,320 +32.4% | $74,250 -1% |
| 2023 | $6,285 -3.7% | $74,970 +36.1% |
| 2022 | $6,524 | $55,080 -2.8% |
| 2021 | -- | $56,670 +0.6% |
| 2020 | $6,504 -3.3% | $56,310 |
| 2019 | $6,726 | $56,310 -1.8% |
| 2018 | $6,726 +5.6% | $57,350 |
| 2017 | $6,370 +7.5% | $57,350 +135.8% |
| 2016 | $5,926 +324.9% | $24,320 |
| 2015 | $1,395 +34.5% | $24,320 +41.6% |
| 2014 | $1,037 | $17,180 |
Find assessor info on the county website
Neighborhood: 80108

Nearby schools
GreatSchools rating
- 6/10Buffalo Ridge Elementary SchoolGrades: PK-5Distance: 2.1 mi
- 8/10Rocky Heights Middle SchoolGrades: 6-8Distance: 5.8 mi
- 9/10Rock Canyon High SchoolGrades: 9-12Distance: 6.1 mi
Schools provided by the listing agent
- Elementary: Buffalo Ridge
- Middle: Rocky Heights
- High: Rock Canyon
- District: Douglas RE-1
Source: REcolorado as distributed by MLS GRID. This data may not be complete. We recommend contacting the local school district to confirm school assignments for this home.
Get a cash offer in 3 minutes
Find out how much your home could sell for in as little as 3 minutes with a no-obligation cash offer.
Estimated market value
$1,126,800
Get a cash offer in 3 minutes
Find out how much your home could sell for in as little as 3 minutes with a no-obligation cash offer.
Estimated market value
$1,126,800
- Colorado
- Douglas County
- Castle Rock
- 80108
- 6861 Northstar Circle
Nearby cities
Nearby neighborhoods
Nearby zip codes
Other Castle Rock Topics
